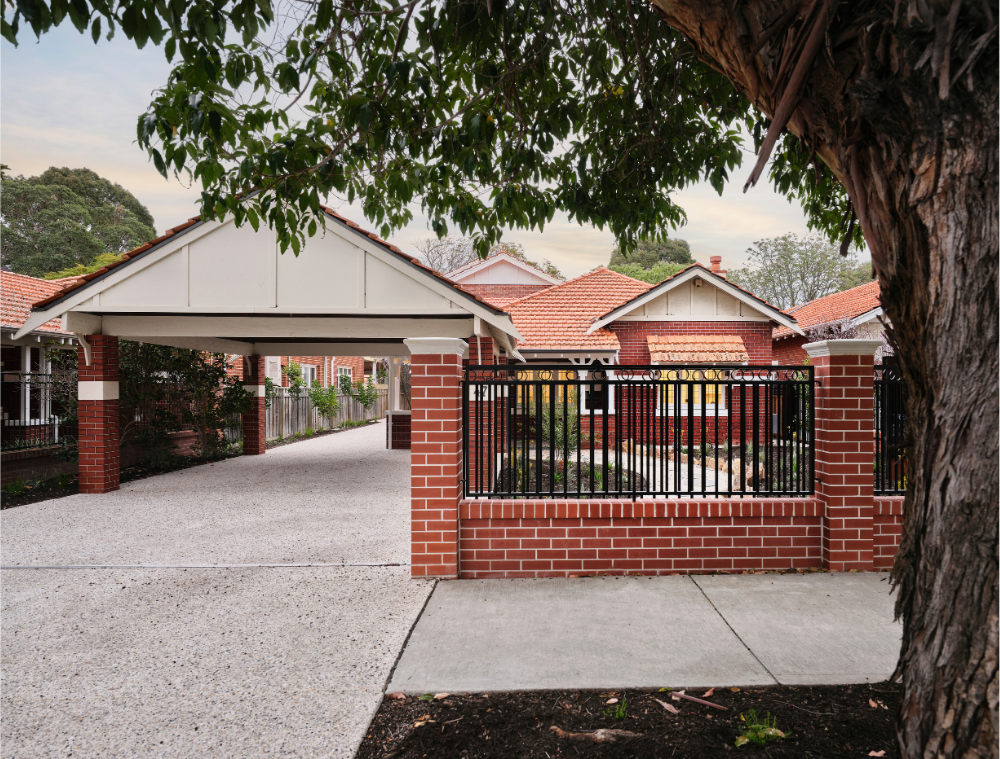
Set in the established streets of Mount Lawley, this character home has been carefully transformed through a substantial renovation and contemporary addition.
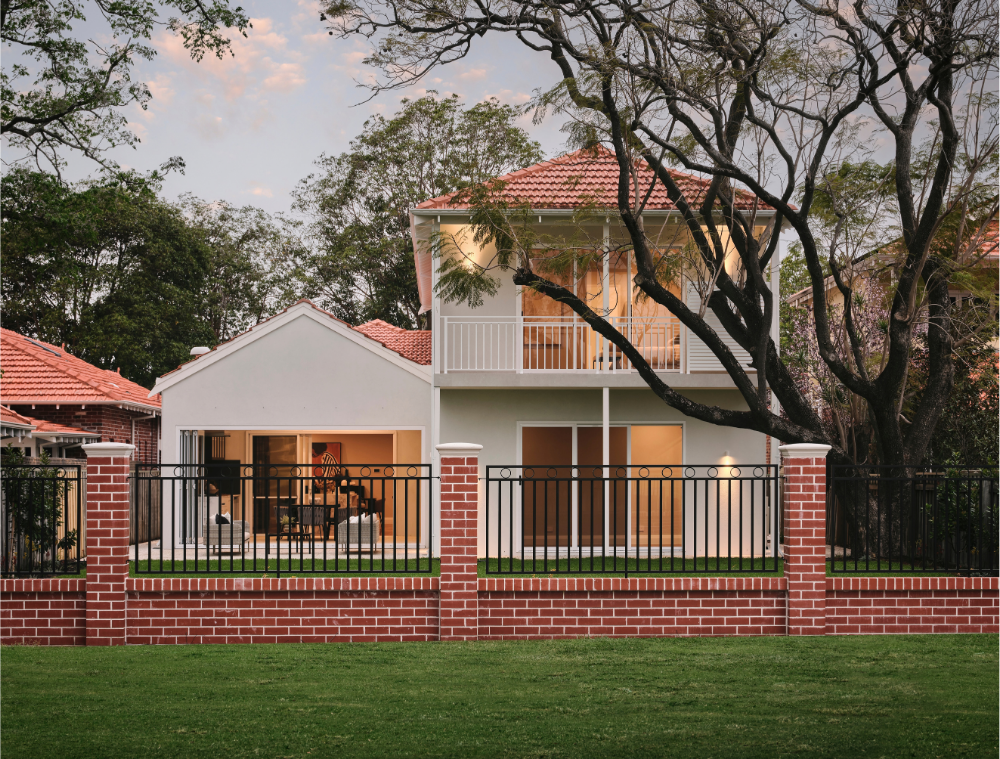
The design began with an understanding of what was worth preserving. Key areas and architectural details of the original residence were retained and restored, while a new two-storey addition extends the home towards the rear, creating generous spaces for living, entertaining and retreat.
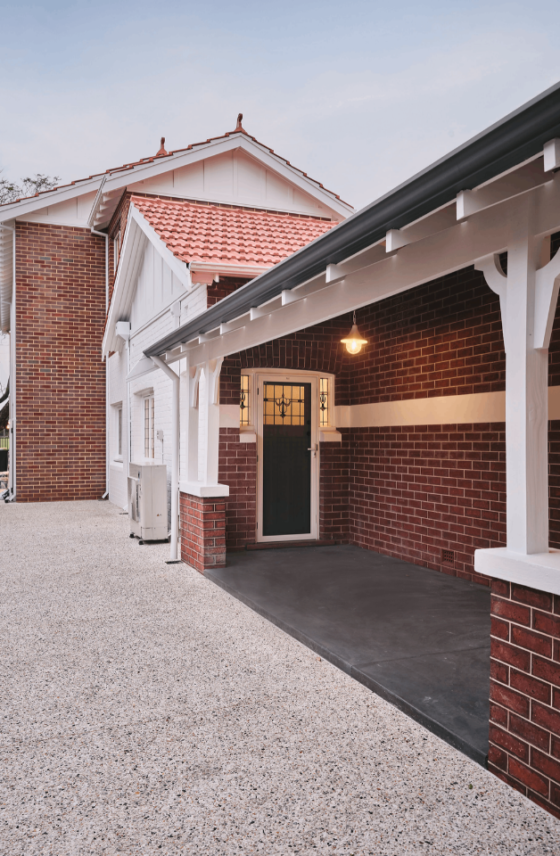
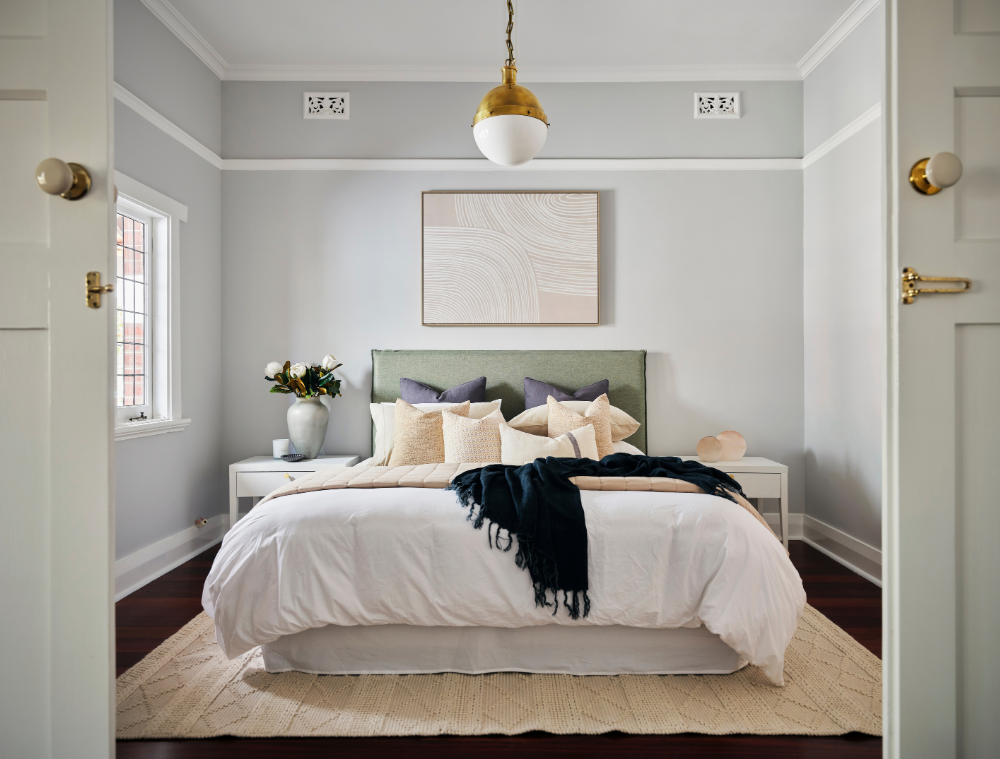
Existing doors, timber elements and character features sit alongside new timber joinery and leadlight detailing, creating a natural transition between old and new. Rather than replicate the original architecture, the addition allows each part of the home to retain its own identity while feeling connected as one.
With neighbouring parkland forming the backdrop, the result is a home that respects its history while creating a new way of living shaped around light, landscape and connection.
Opening the Home to the Park
The contemporary addition creates a new relationship between the home and its parkland setting.
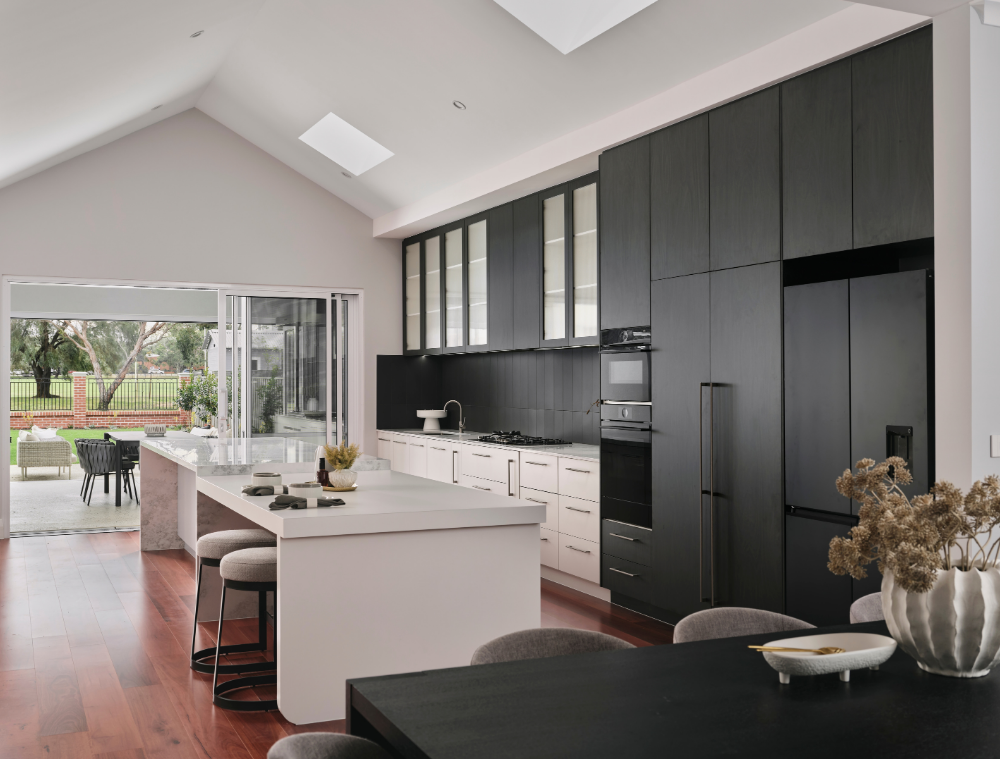
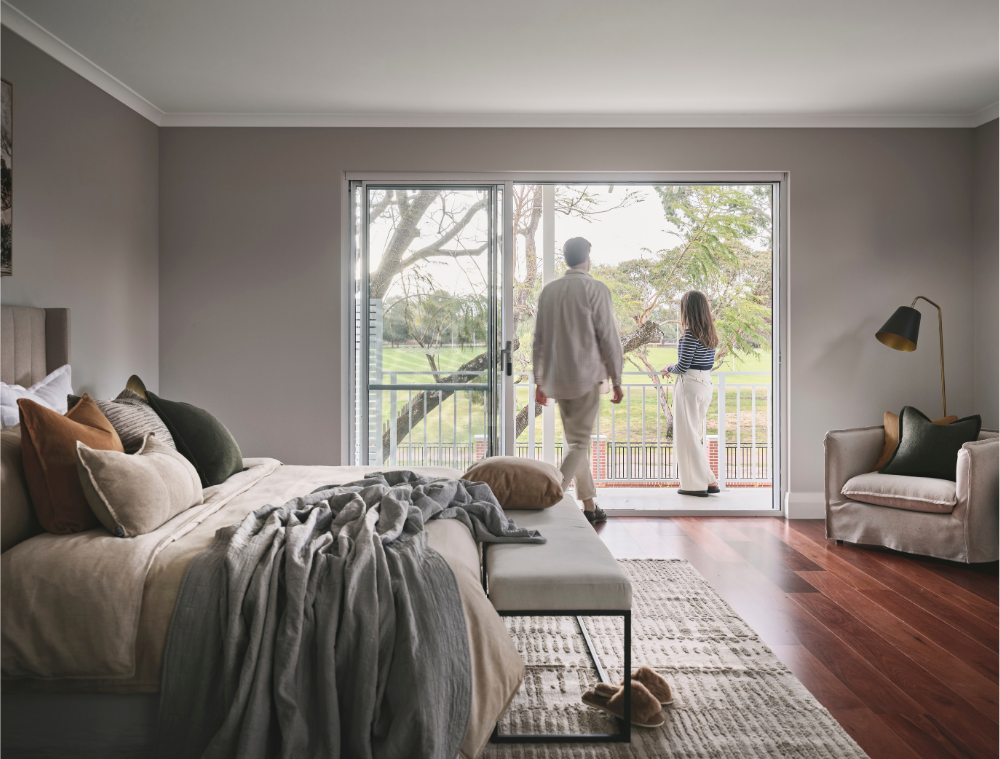
Generous glazing opens the living spaces towards the neighbouring park, drawing natural light into the home and framing the outlook beyond. Rather than simply adding more space, the extension transforms the way the home connects with its surroundings, making the park an ever-present part of the interior experience.
Designed for Entertaining
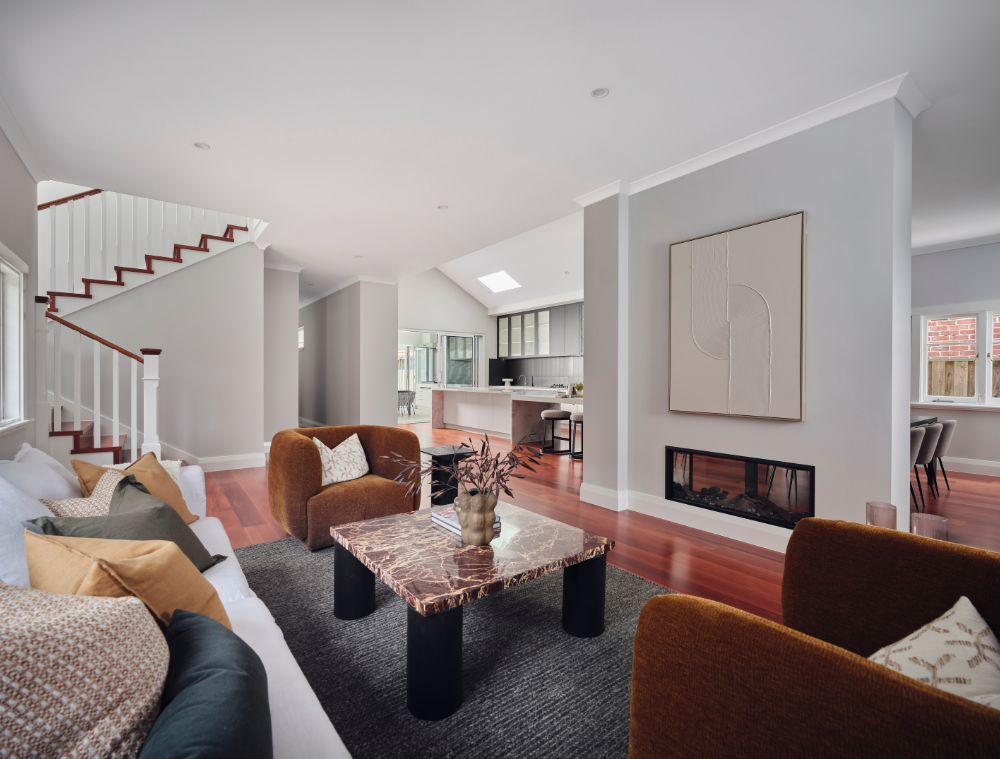
The kitchen, living and alfresco form the heart of the new addition, creating a series of connected spaces that move easily from inside to out.
Flush thresholds between the kitchen and alfresco strengthen this connection, while the outdoor kitchen extends the entertaining space beyond the interior. Large openings frame the park beyond, allowing the landscape to become part of the experience whether inside or out.
Connecting Old and New
The relationship between old and new continues through the material palette and detailing.
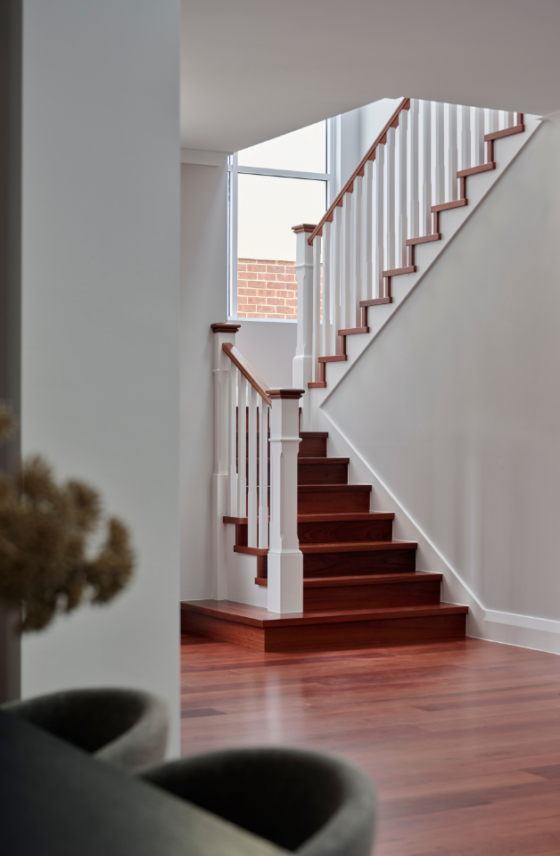
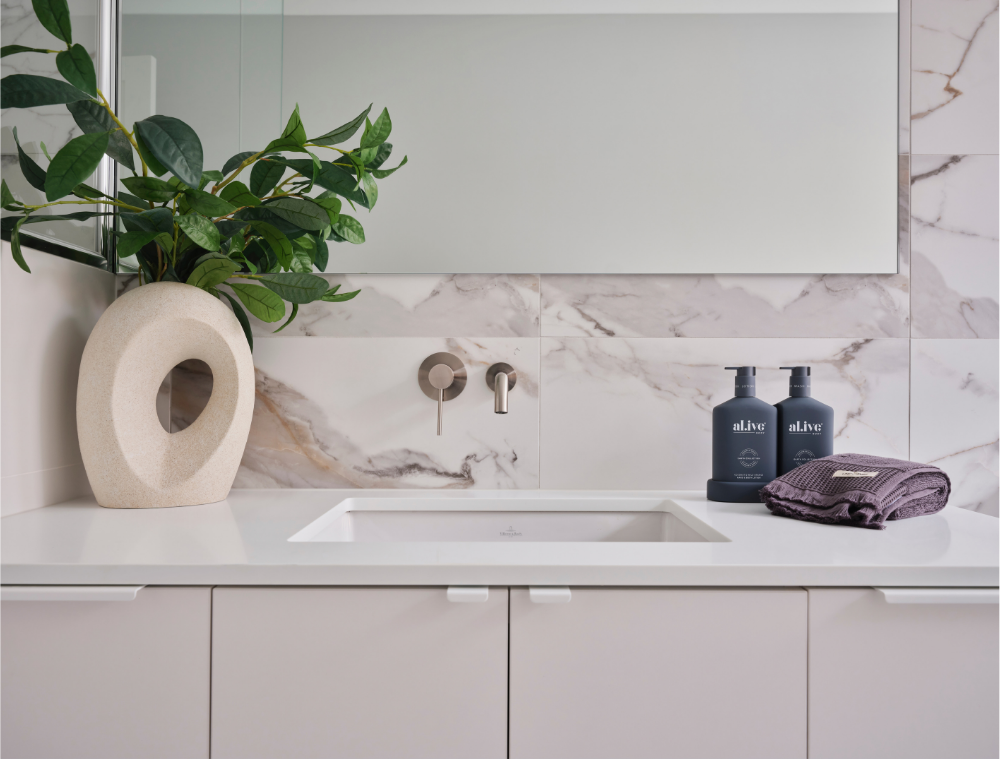
Original timber floorboards were restored through parts of the existing home, while new engineered timber flooring by Woodpecker Flooring carries through the home. Heritage-inspired details sit alongside contemporary cabinetry, brushed nickel finishes and porcelain tiling, creating a subtle distinction between the home’s original character and its new spaces.
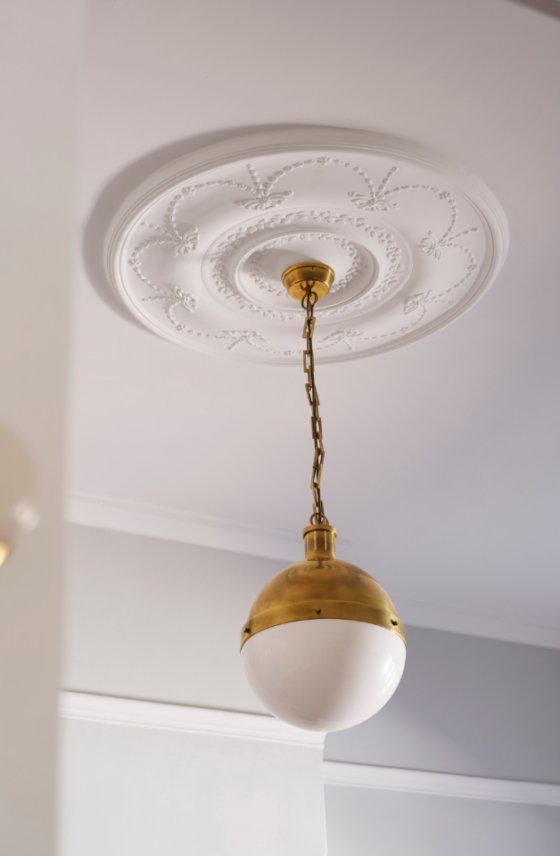
Feature lighting by Montauk Lighting introduces a decorative layer, drawing on the home’s heritage character without replicating the original detailing.
The contrast is intentional, allowing each part of the home to retain its own identity while still feeling connected.
Character in the Details
The heritage influence extends beyond the original structure into the finer details of the home.
Traditional door furniture and antique copper toggle switches reference the character of the existing residence, while new timber joinery was designed to sit naturally alongside the original windows. Leadlight detailing further carries this language through the home, preserving a sense of craftsmanship within the renewed spaces.
These smaller elements create continuity between different eras of the home without asking the contemporary addition to imitate what came before.
Light, Space and Connection
The contemporary addition brings a new sense of openness to the home, with generous living spaces extending towards the alfresco and parkland beyond.
VELUX skylights bring natural light into the kitchen, alfresco, staircase, and master ensuite, while carefully framed outlooks strengthen the connection to the surrounding landscape. An Escea fireplace anchors the main living space, bringing warmth and a natural focal point to the open interior.
Across both levels, spaces shift between open and intimate, creating a home that feels generous without losing the character of the original residence.
The result is a thoughtful evolution of a Mount Lawley character home, where heritage architecture and contemporary living sit naturally side by side.