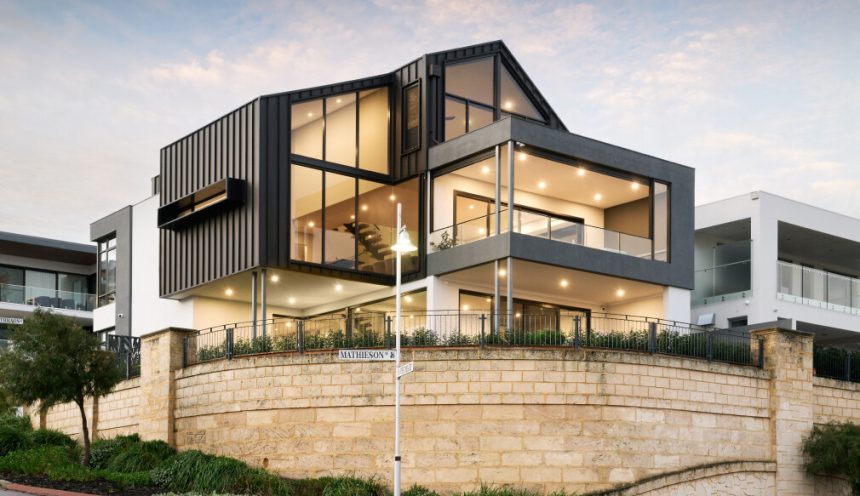
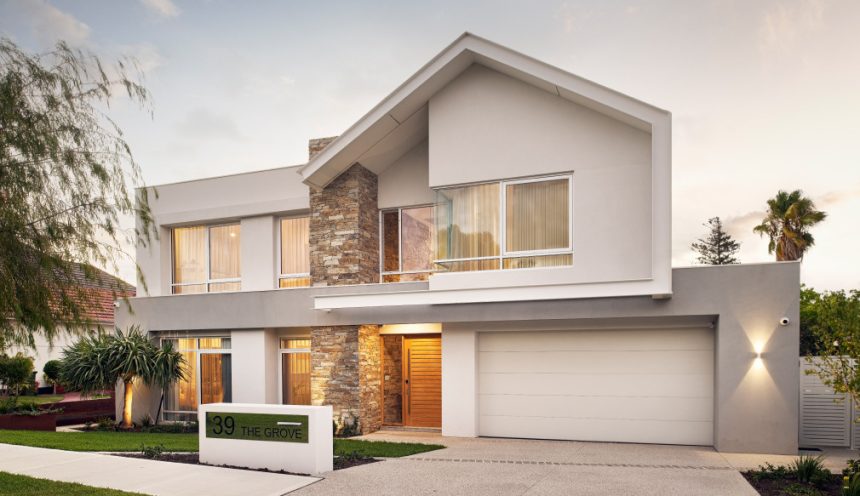
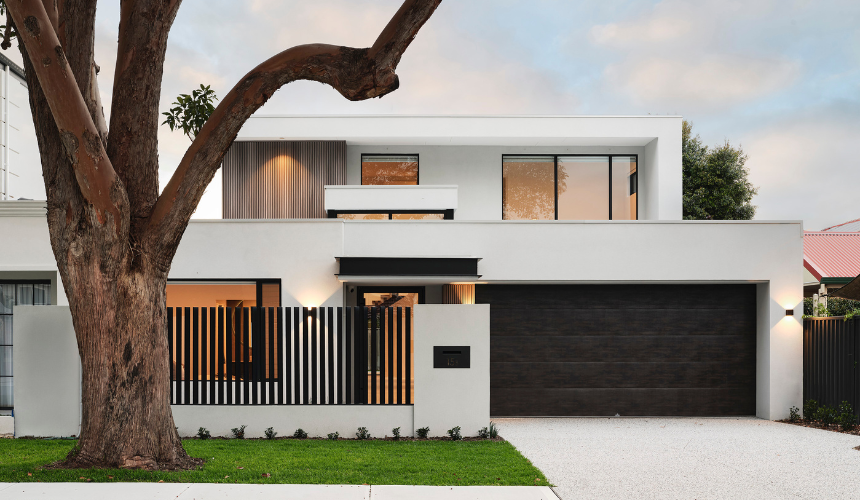
From the moment you arrive, this Ardross residence makes a striking impression. The modern elevation is refined yet welcoming, framed by clean lines and high-end finishes that introduce the home’s sophisticated character. Designed for both elegance and family living, the layout flows seamlessly from the entry to the living spaces and outdoor areas. Expansive windows hint at the light-filled interiors within, while every detail—from materials to proportions—has been carefully considered to create a home that is both beautiful and functional.
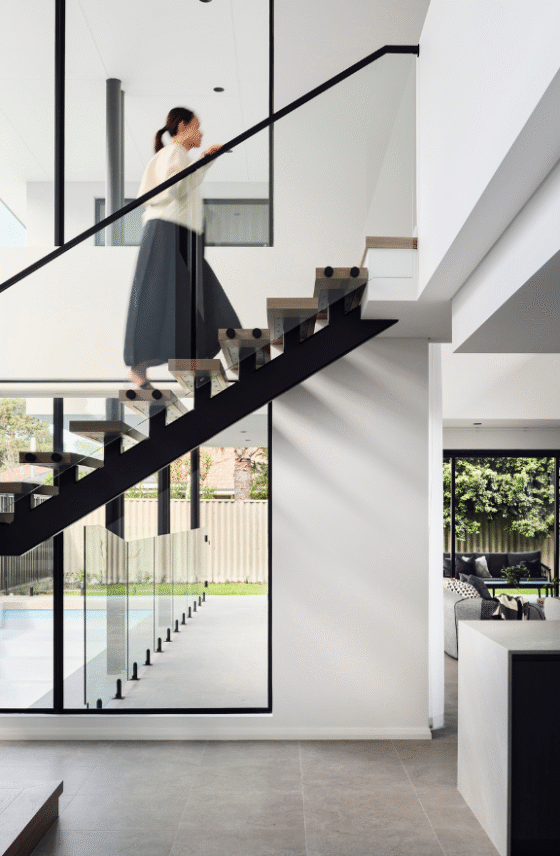
Stepping inside, the eye is immediately drawn to the floating staircase, encased in glass and crafted as a sculptural centerpiece. It sets the tone for the home’s design language—light-filled, elegant, and beautifully balanced.
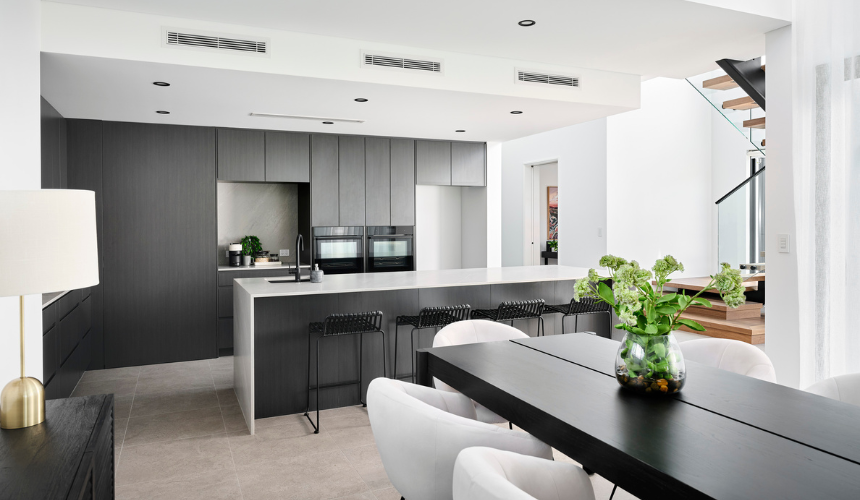
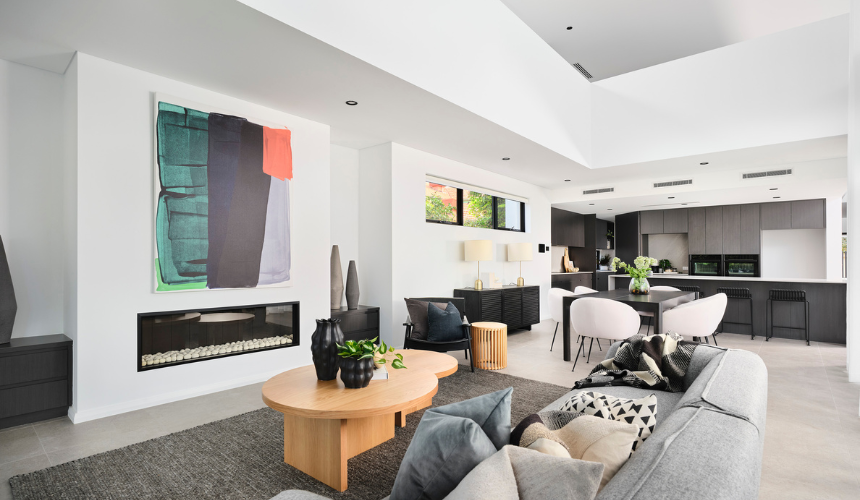
The kitchen is a true entertainer’s domain, blending elegance with a sleek, modern aesthetic. High-end finishes and clean lines create a sophisticated backdrop for family life and gatherings. An invisible door leads discreetly to the scullery, laundry, and garage, keeping the space uncluttered. The kitchen opens directly into the dining area, which, along with the living area, sits beneath a dramatic double-storey void, allowing light and space to flow seamlessly.
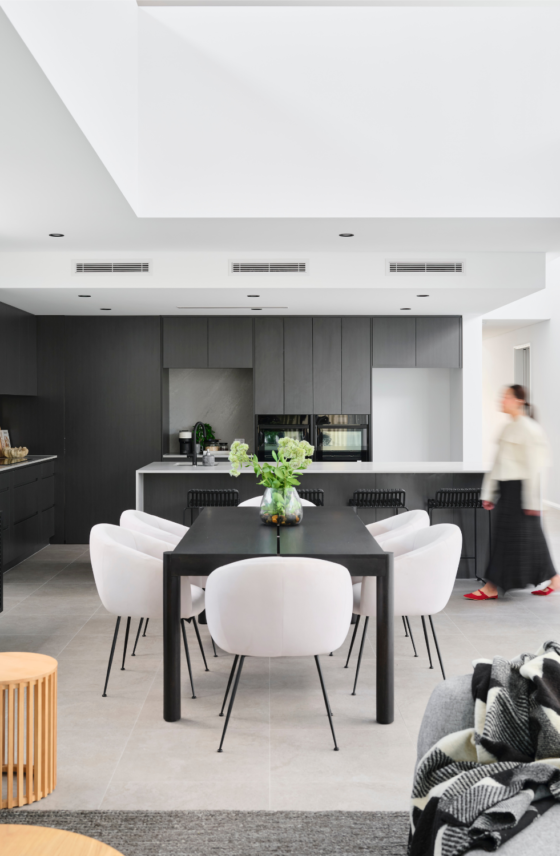
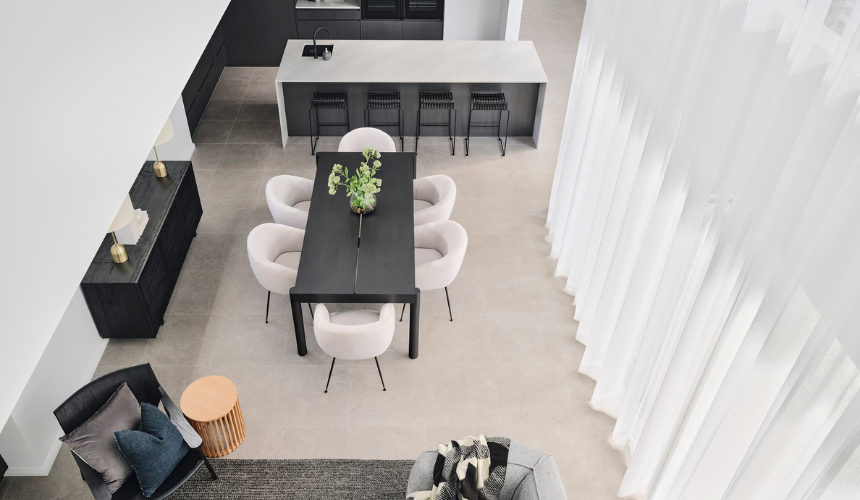
Positioned beneath the dramatic double-storey void, the dining and living areas are bright, open, and perfectly connected to the kitchen. Soft sheers cascade from above, adding movement and a sense of serenity, while natural light filters through to highlight the clean lines and sophisticated finishes. The seamless flow to the pool and outdoor alfresco creates an effortless connection between indoor and outdoor entertaining, making these spaces functional, stylish, and ideal for family life and gatherings.
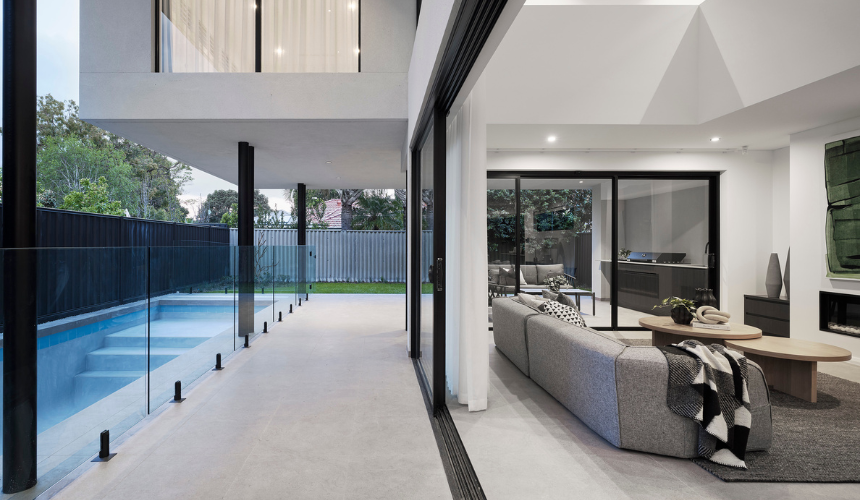
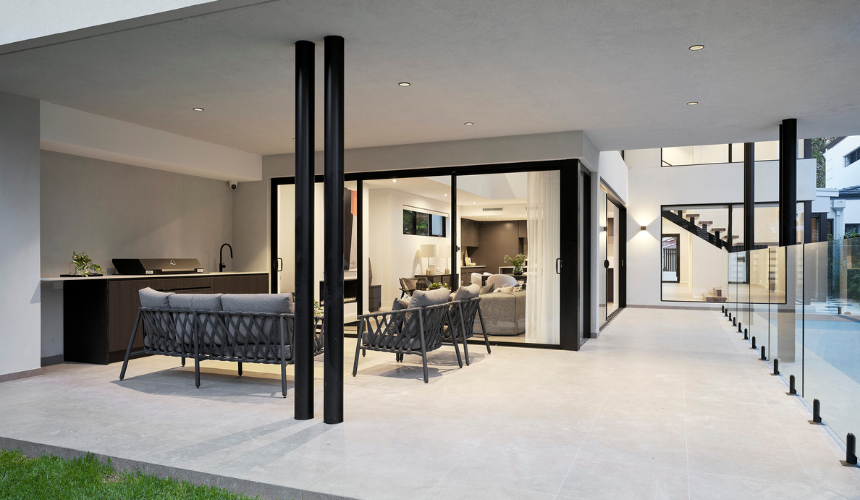
The alfresco area is designed for effortless entertaining, featuring a bespoke outdoor kitchen and BBQ. Adjacent to this, the pool provides a tranquil focal point, perfect for relaxation and gatherings. The outdoor space flows naturally from the interior, creating a seamless connection between indoors and outdoors.
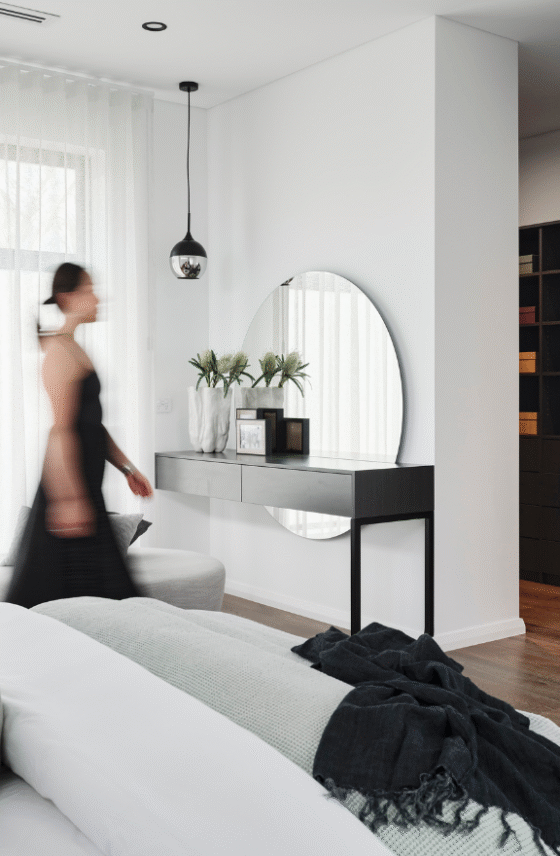
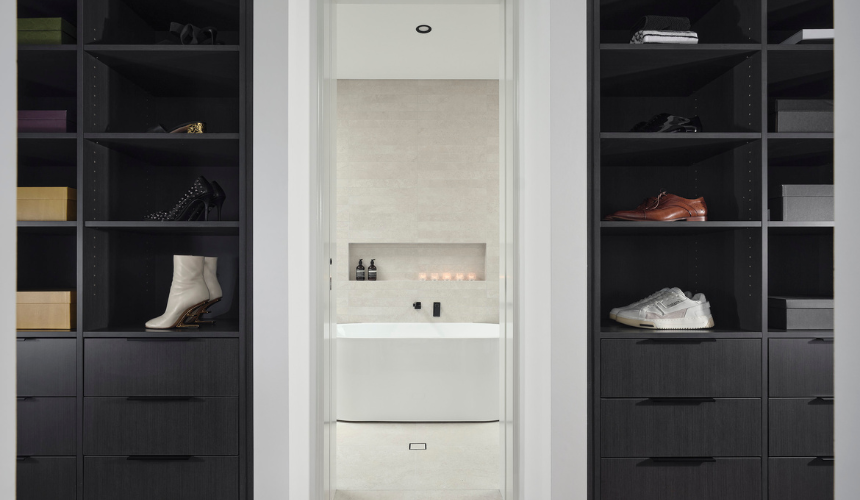
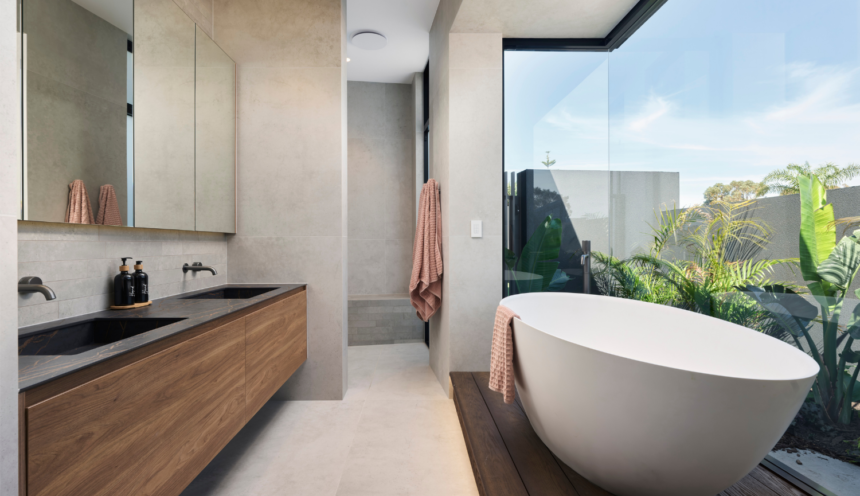
Upstairs, the master suite offers a private sanctuary designed for calm and comfort. It features a custom walk-in robe and a luxurious ensuite with double vanities beneath skylights and a freestanding bath, creating a retreat-style space that balances elegance and functionality.
Every space has been designed for open, light-filled family living, balancing practicality with refined design. From the floating staircase to the double-storey void and bespoke finishes throughout, this residence showcases thoughtful architecture and meticulous craftsmanship, bringing a shared vision beautifully to life.