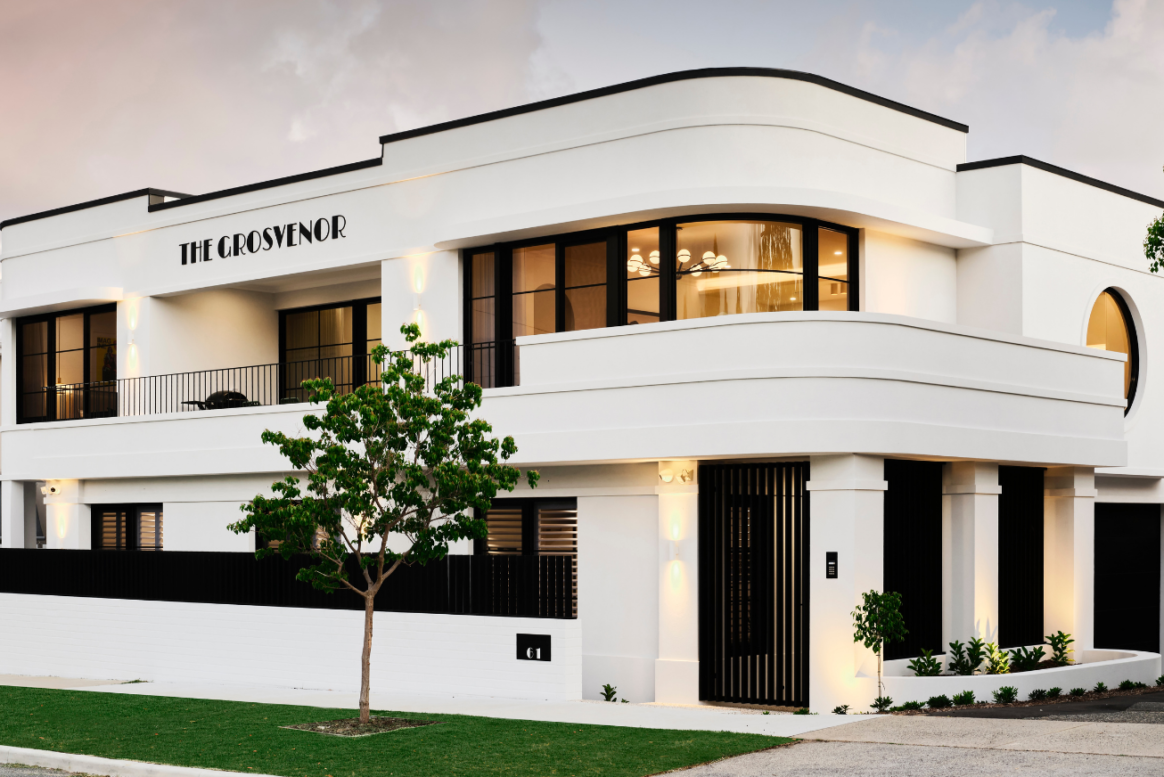
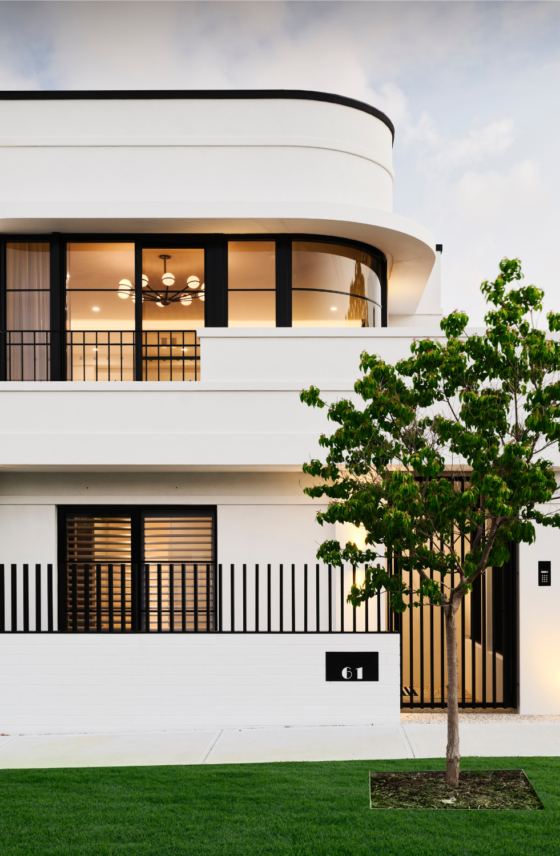
The Grosvenor has been thoughtfully designed to transform a constrained inner-city block into a residence of strong architectural presence and generous living scale. By building across three levels and carefully shaping the home’s footprint, the design maximises natural light, spatial flow and privacy while maintaining a confident relationship with the streetscape.
This considered approach allows the home to feel expansive and refined, demonstrating how intelligent planning can elevate everyday living within a tightly defined urban setting.

Winner
Master Builders WA Winner 2026
Contract Home $1-2 Million
Art Deco Elegance with a Side of Rock ‘n’ Roll
From the very first meeting, it was clear this project would be something special. Our client’s passion for Art Deco, music, and meticulous detail inspired every aspect of the design. With a pre-prepared floor plan, we were given creative freedom to refine the finer details, resulting in a three-story residence full of character, personality, and soul.
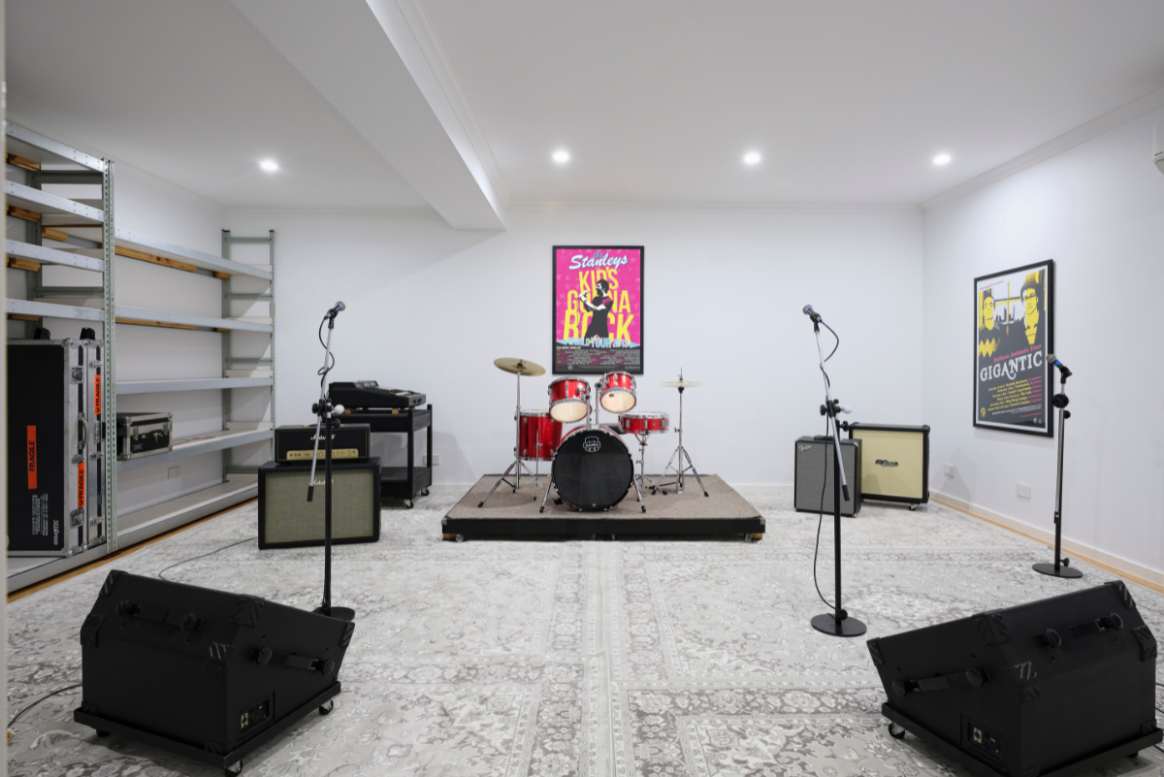
Designed on a compact 265 sqm lot, The Grosvenor showcases what we can achieve with smaller sites, including a dedicated music studio on the lower level.
Craftsmanship in Every Detail
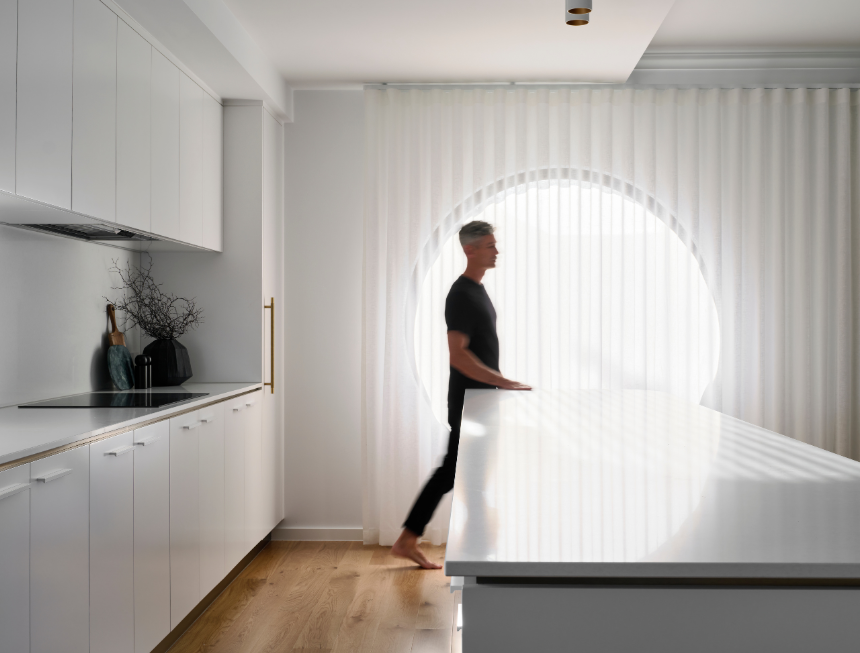
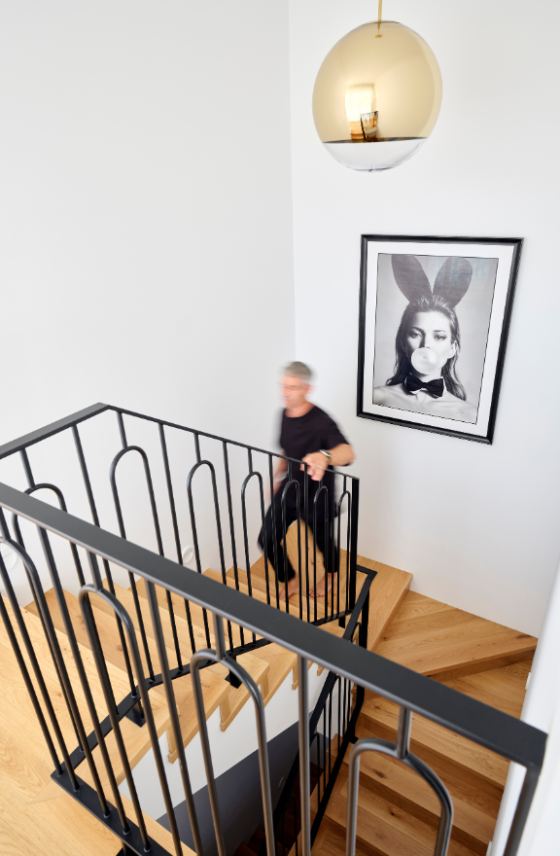
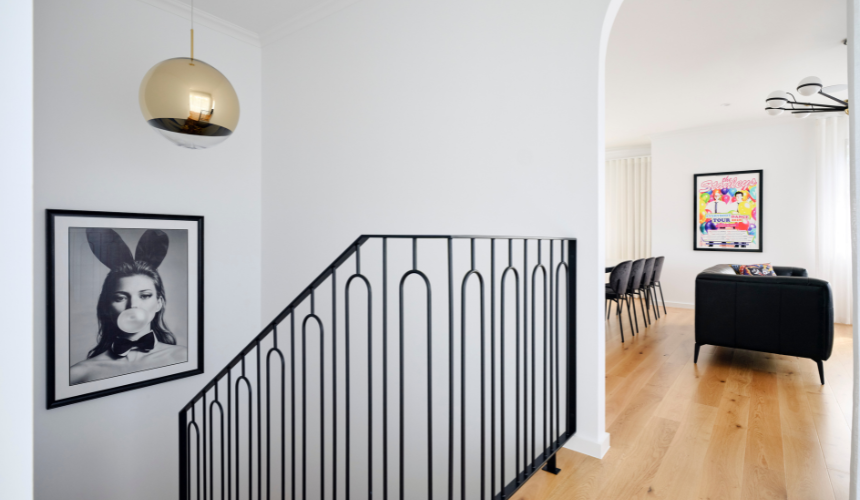
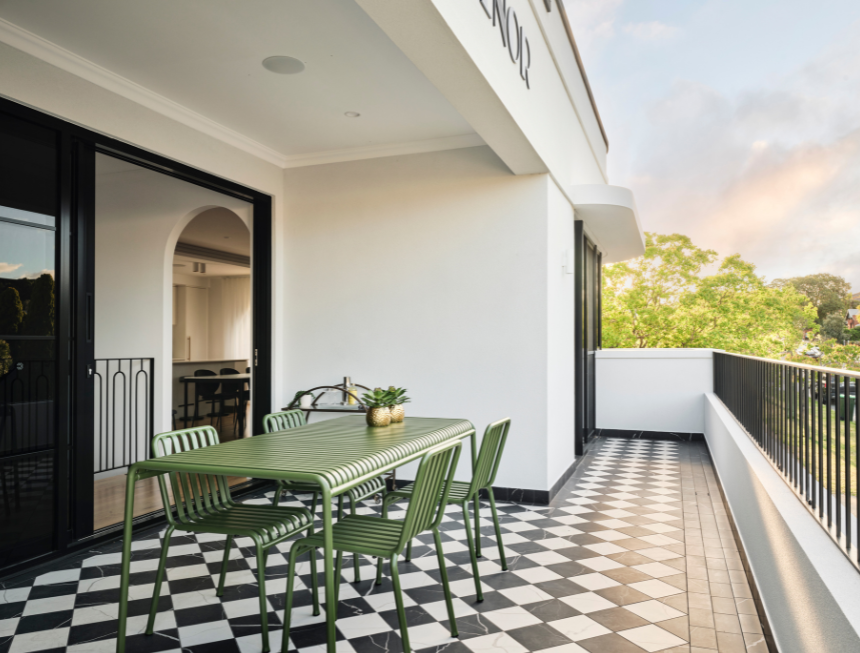
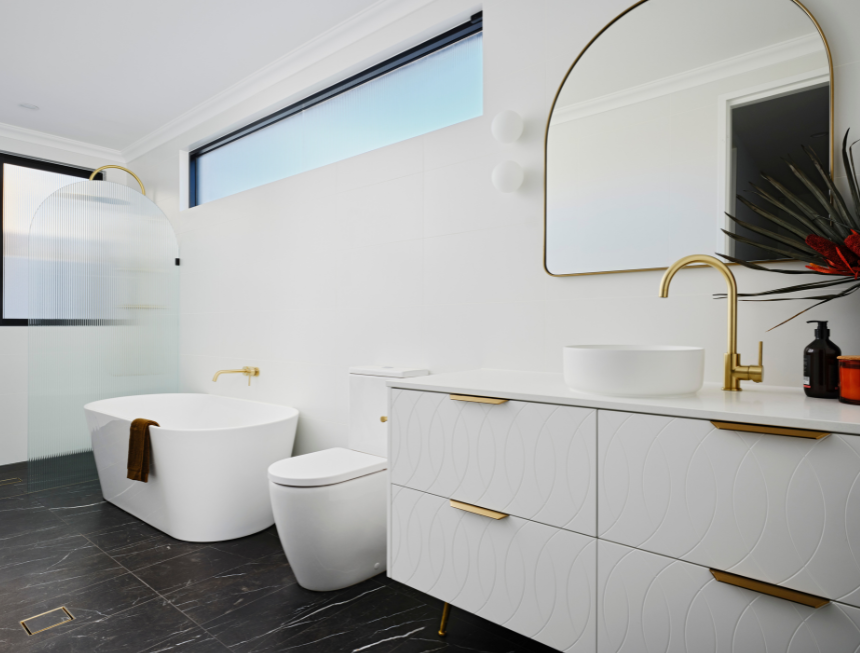
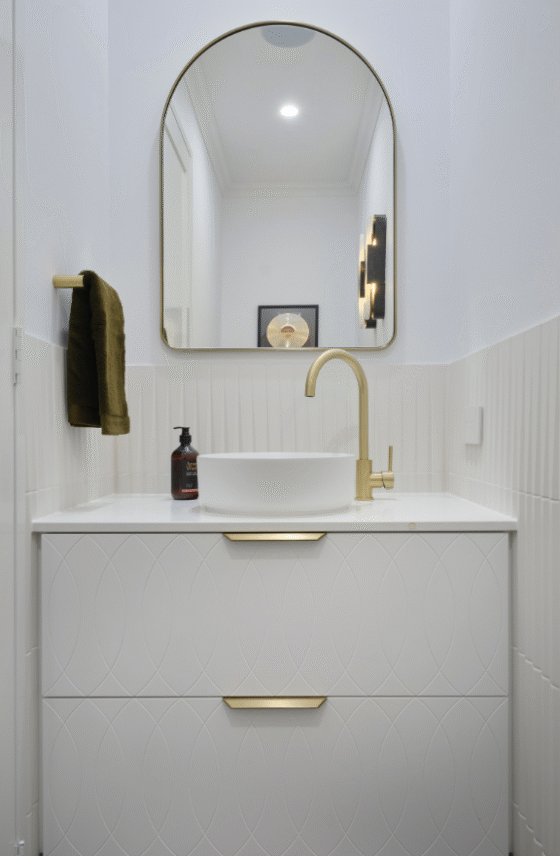
The home features a custom-designed balustrade that reflects its architectural era, elegant brass detailing in cabinetry, and statement lighting by Montauk Lighting Co. Timber flooring flows seamlessly throughout, bringing warmth and rhythm to the interiors. Every finish demonstrates a commitment to quality materials and skilled trades, resulting in a home that is both enduring and beautiful.
Tiling, Texture, and Timeless Style
One of the most defining elements is the balcony’s checkerboard tiling, meticulously installed using premium materials from Myaree Ceramics. The intricate border pays homage to Art Deco glamour, while bespoke lettering crowns the facade, proudly displaying the home’s name. The Grosvenor is a celebration of creativity, craftsmanship, and timeless design—a small lot with a big personality.
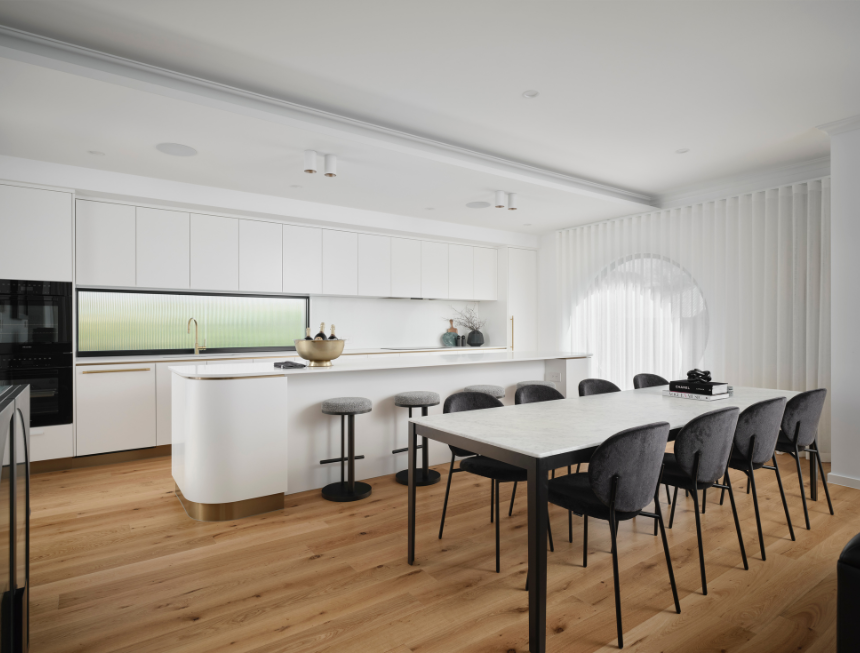
A Home Designed to Live and Play
Beyond its striking design, The Grosvenor was designed to balance lifestyle and functionality. The music studio provides a private space for creativity, while the upper levels offer flowing living areas that feel expansive despite the compact footprint. Every corner has been carefully considered to balance comfort, style, and practicality, proving that small lots can deliver big experiences.
Awards & Recognition
2026 Master Builders WA - Contract Home $1-2 Million - Winner