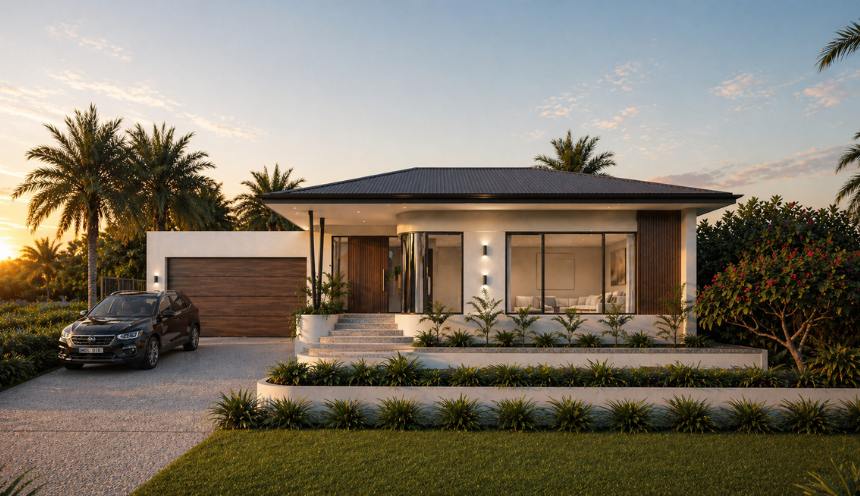
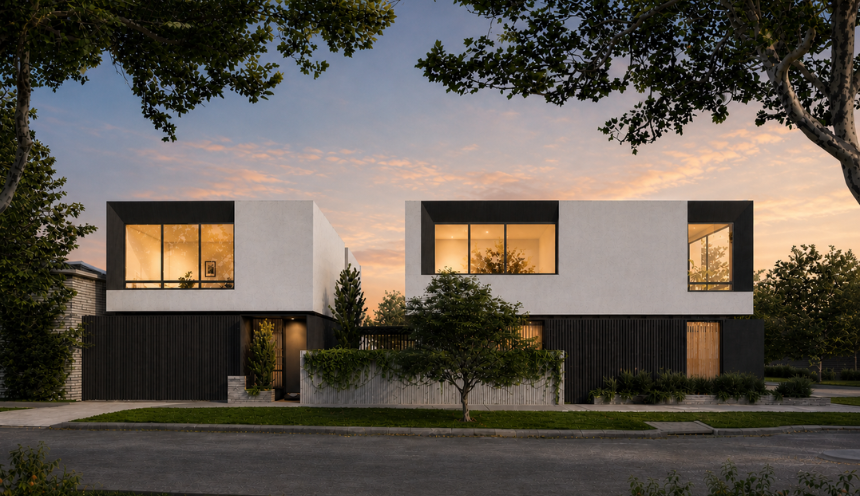
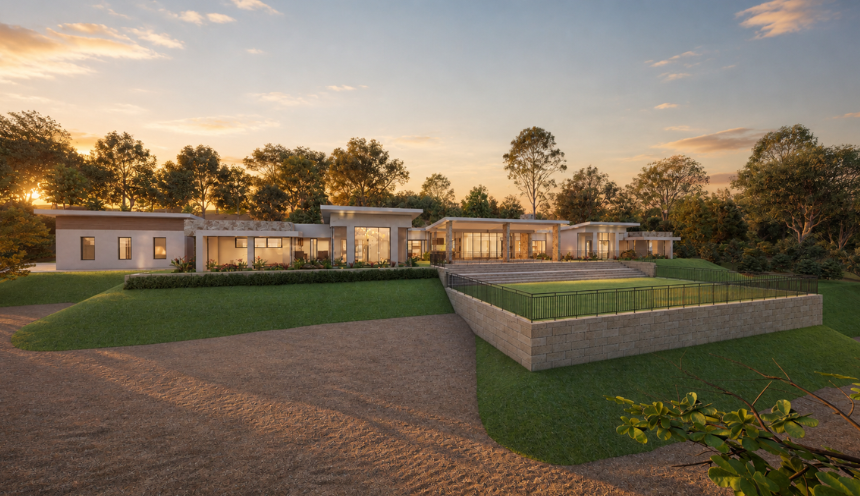
A refined take on modern contemporary living, this South Perth home embraces a minimalist design softened by subtle curves and carefully considered detail.
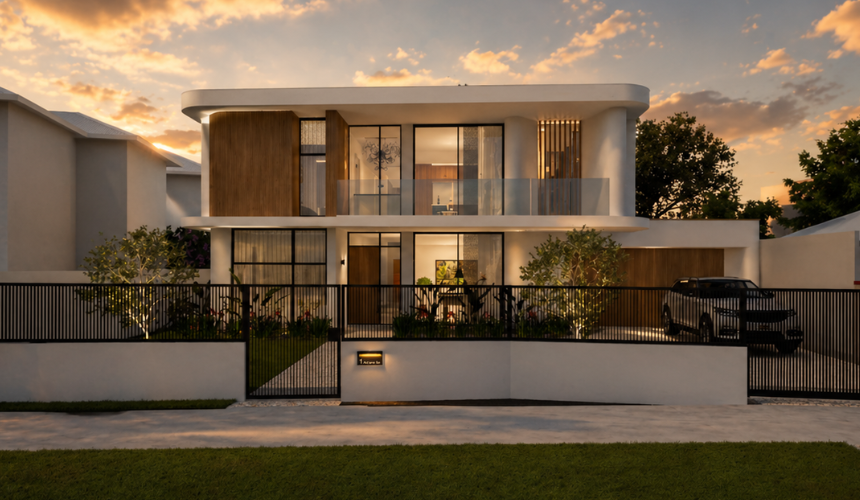
Warm natural materials are layered with bold accents to create depth and contrast, while thoughtfully designed lighting plays a key role in defining each space. The palette draws on timbers, earthy greys and subtle marble tones, complemented by black features that add a sense of precision and clarity.
Joinery has been thoughtfully designed to balance function with simplicity, seamlessly integrated to maintain the home’s clean architectural language while enhancing everyday living.
Externally, the home presents a soft, welcoming façade. Gentle curves and a light, breezy composition create an inviting presence, setting the tone for the spaces within.