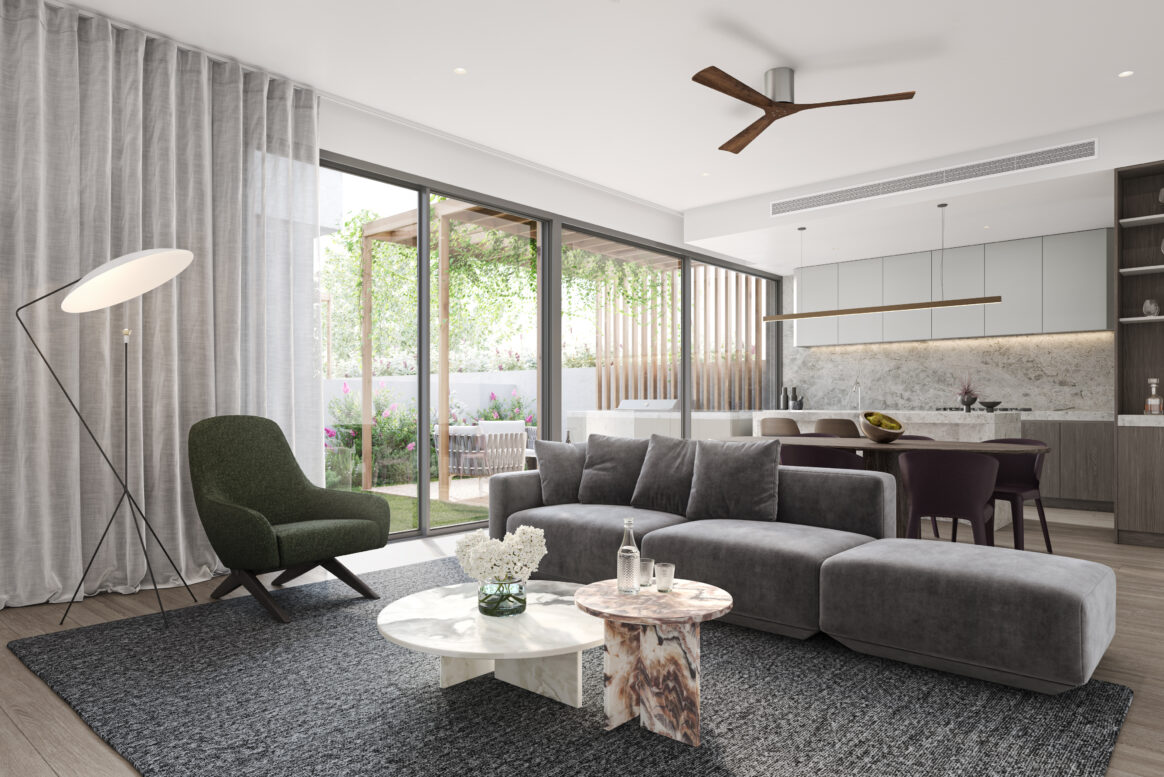
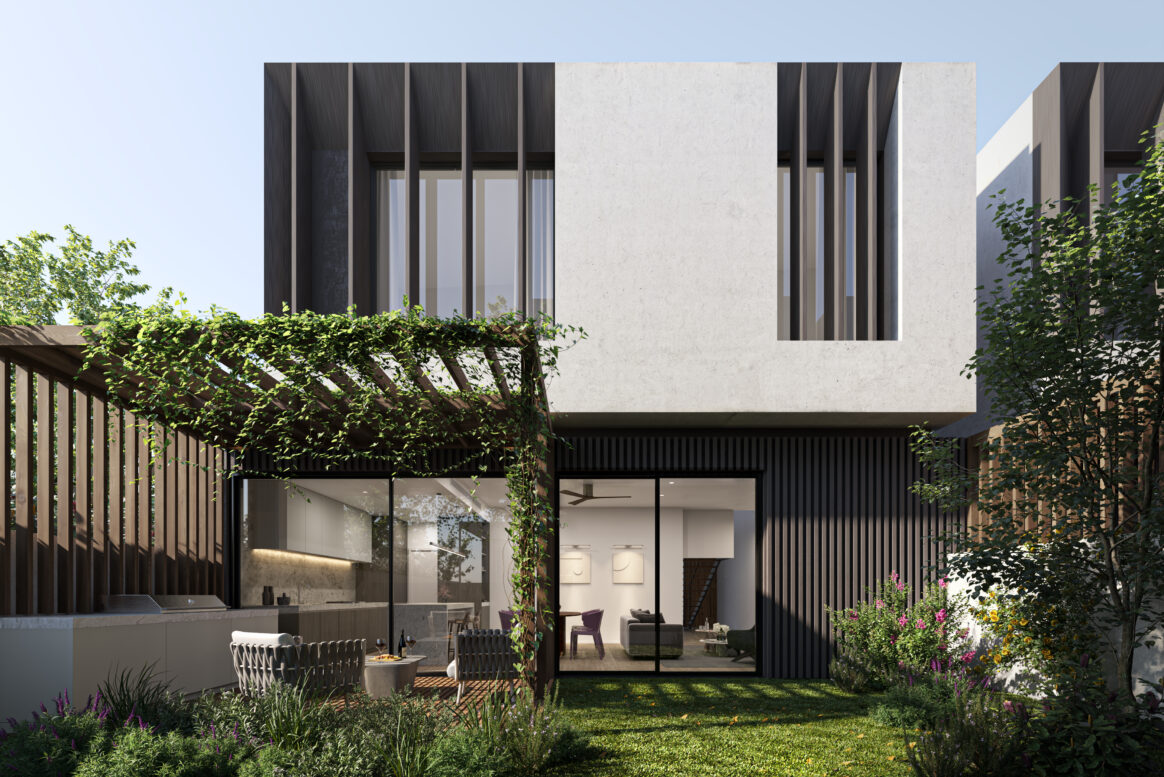
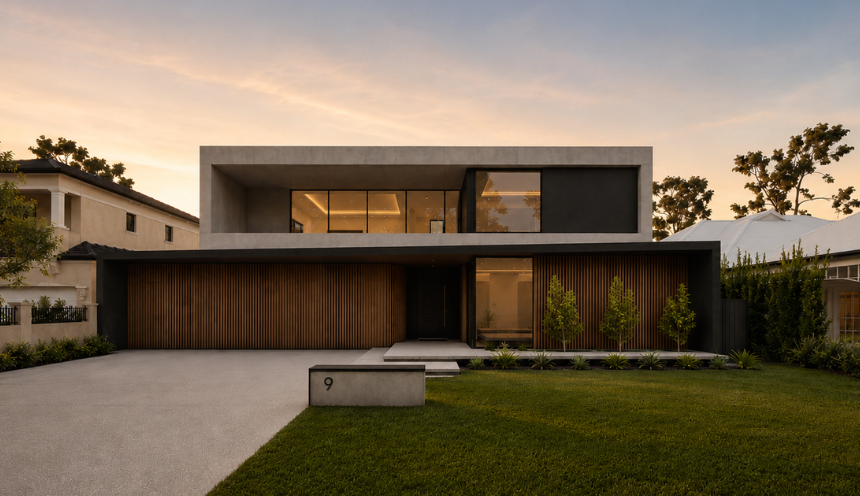
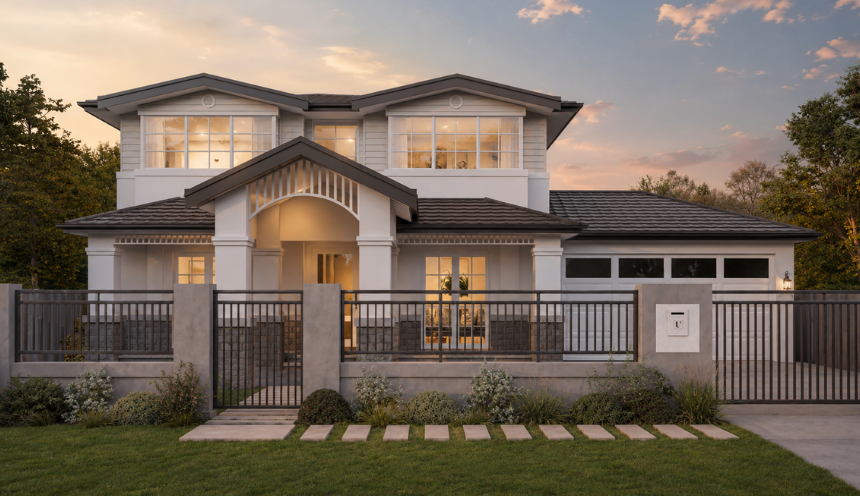
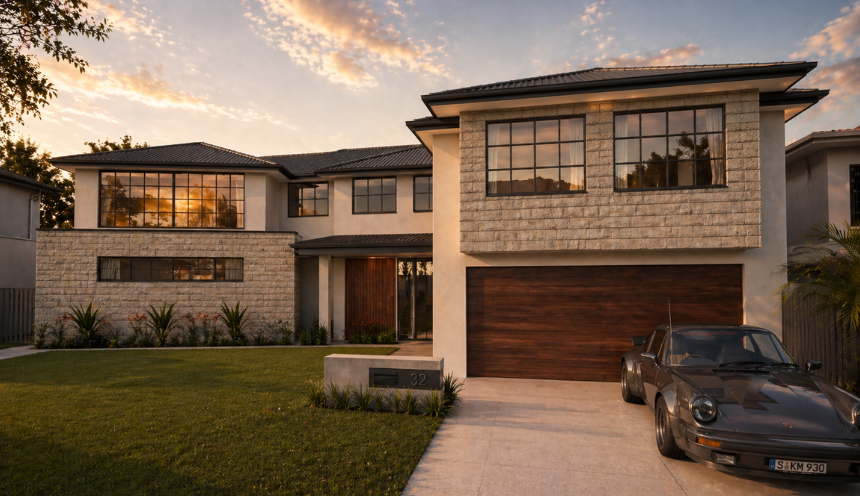
Nestled in the leafy heart of Nedlands, Umbra comprises three architecturally striking homes crafted through collaboration between Willem Properties, DKO Architecture and Trendsetter Homes. Each generously scaled residence showcases a contemporary aesthetic that draws from the suburb’s natural charm and a sophisticated palette of marble, timber and glass.
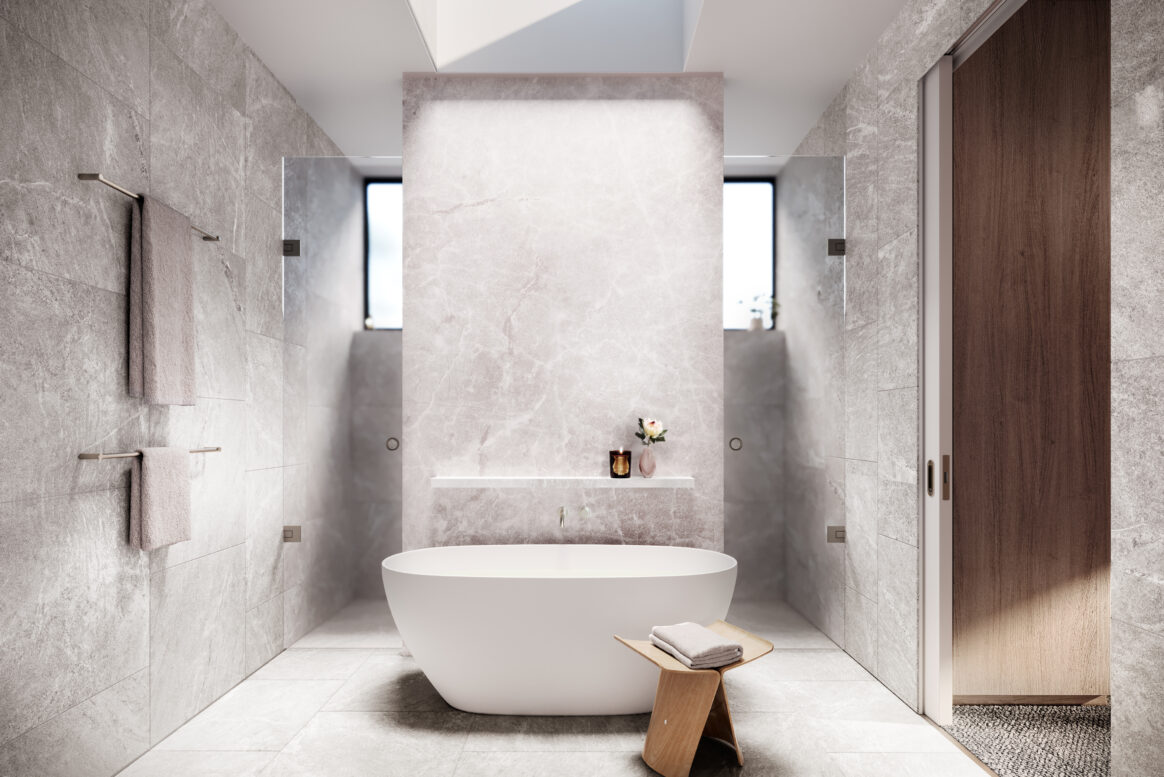
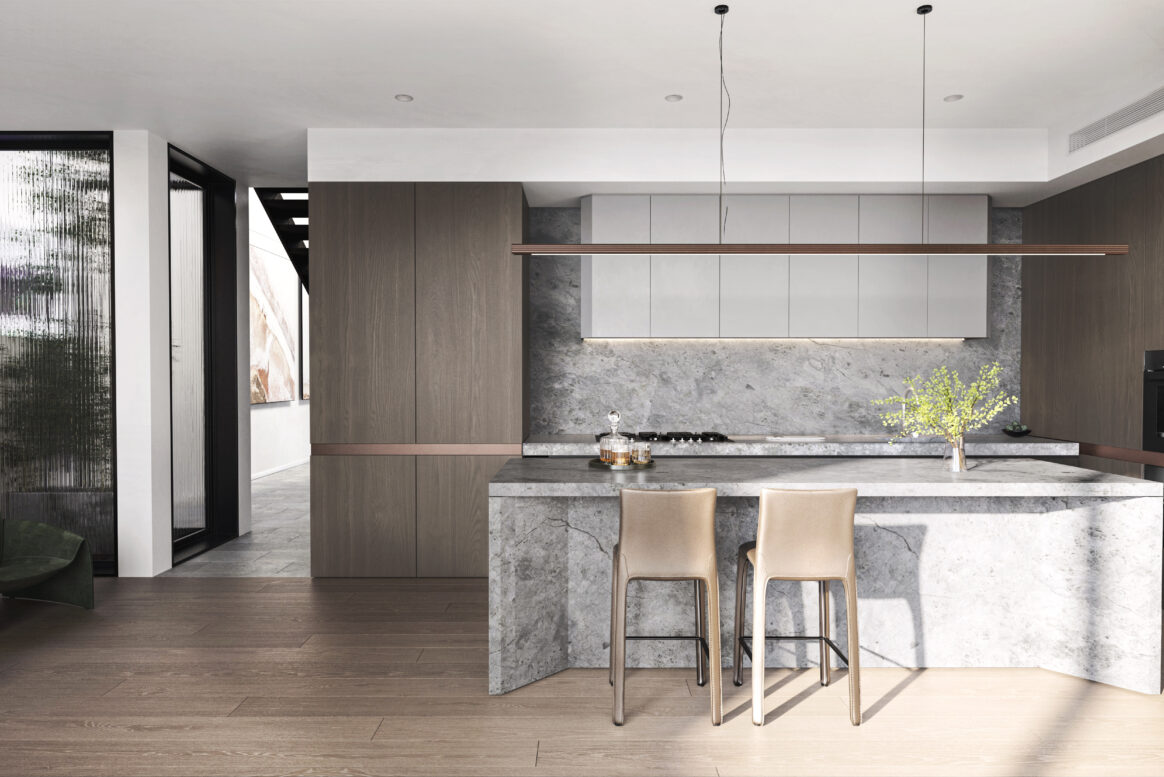
Each residence boasts expansive open-plan living areas that flow effortlessly to generous courtyards, creating a seamless indoor-outdoor lifestyle designed for modern comfort and sophistication. Premium finishes—including Miele appliances and luxurious materials such as marble and timber—are thoughtfully combined with two refined interior palettes, Silhouette and Smoke, offering homeowners the ability to tailor their sanctuary to their personal taste.
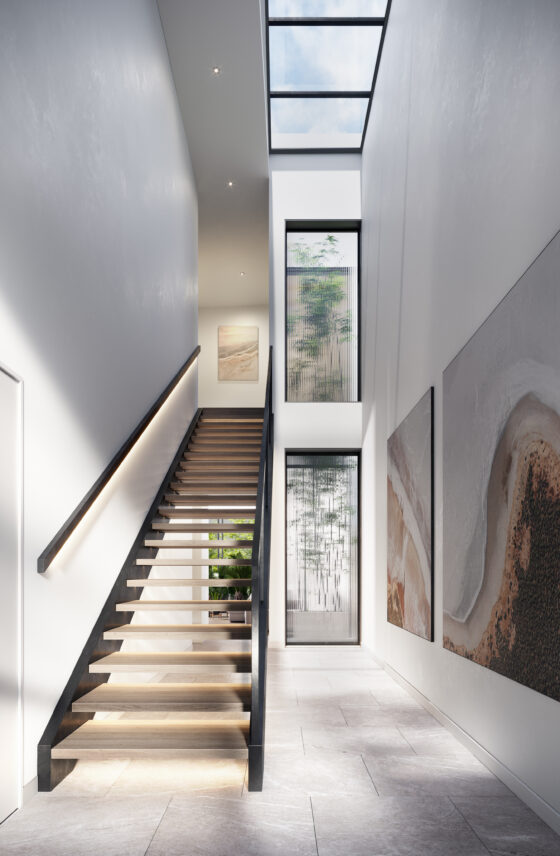
Positioned close to the Swan River, Perth CBD, and local amenities, Umbra promises a lifestyle that perfectly balances convenience with tranquility. Inspired by its name meaning ‘shadow,’ the development artfully explores the dynamic interplay of light and dark, establishing Umbra as a timeless architectural statement within the Nedlands community.