
This two-storey custom home, tucked discreetly behind its streetscape, reveals itself slowly and spectacularly. From the moment you step through the oversized timber front door, you’re greeted by bold design moments that speak of both precision and personal warmth. Every element has been carefully considered to reflect the unique character of this home and the family who brought it to life.
It starts with a striking entrance and thoughtful details
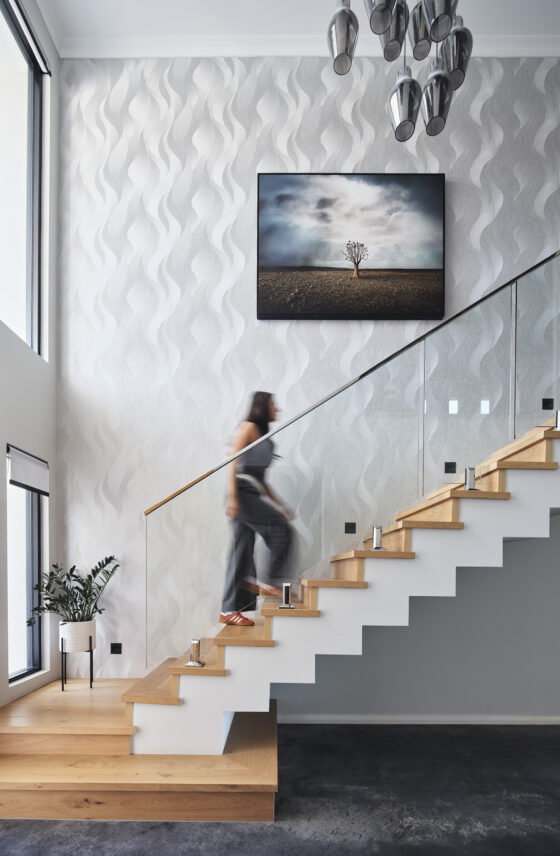
The entry makes an immediate impact. Burnished concrete floors, a soaring void and a sculptural floating timber staircase set the tone for what follows, a home that blends refined detailing with everyday comfort. Inside, the palette is monochromatic and calm, softened by natural timber finishes that bring warmth and texture into every space. Layered materials and thoughtful styling give the home depth and personality, with each corner designed to feel refined yet relaxed.
Creating spaces that shift with mood and purpose
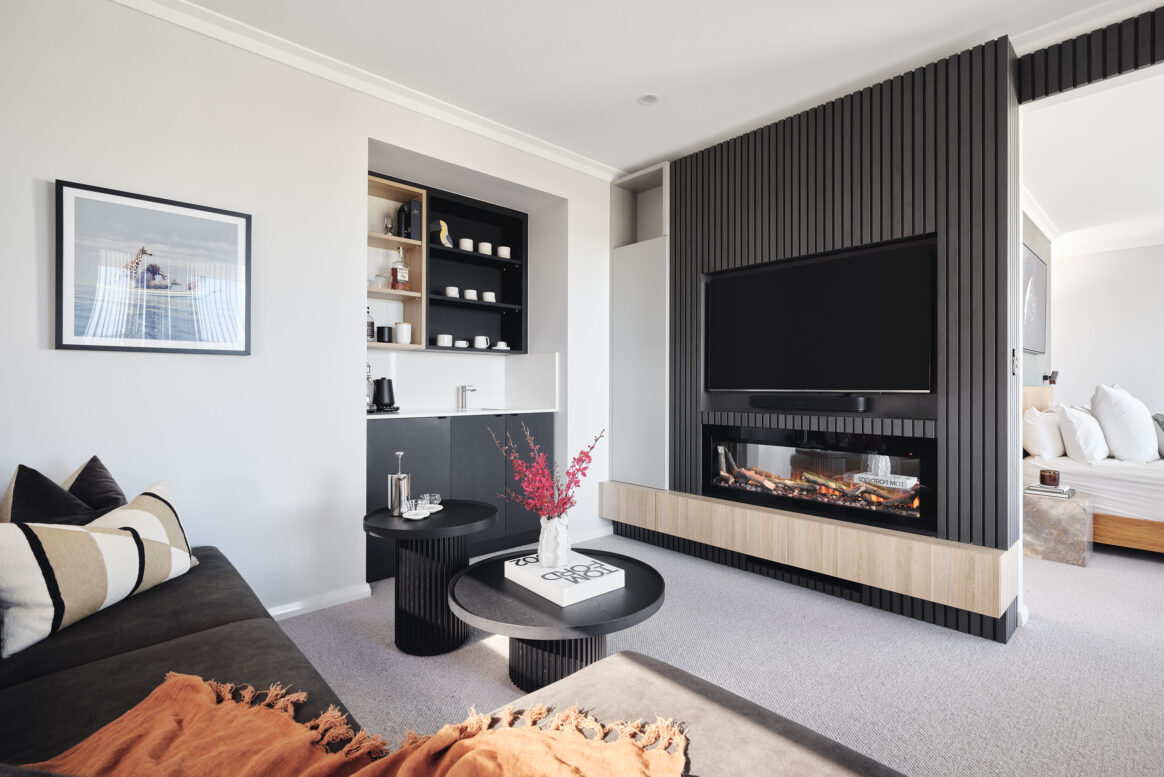
Each room has been designed with purpose and personality. The ground floor powder room and upstairs parents’ retreat introduce mood and intimacy, offering a contrast to the open, light-filled living zones. It’s a balance of drama and calm, privacy and openness, all held together by a consistent, cohesive design language that feels both elevated and deeply liveable.
Framing the breathtaking coastal views at every turn
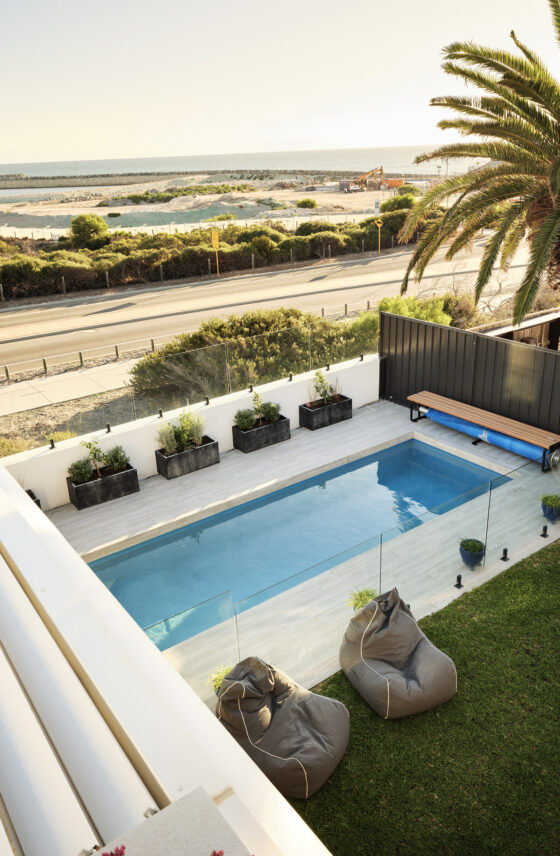
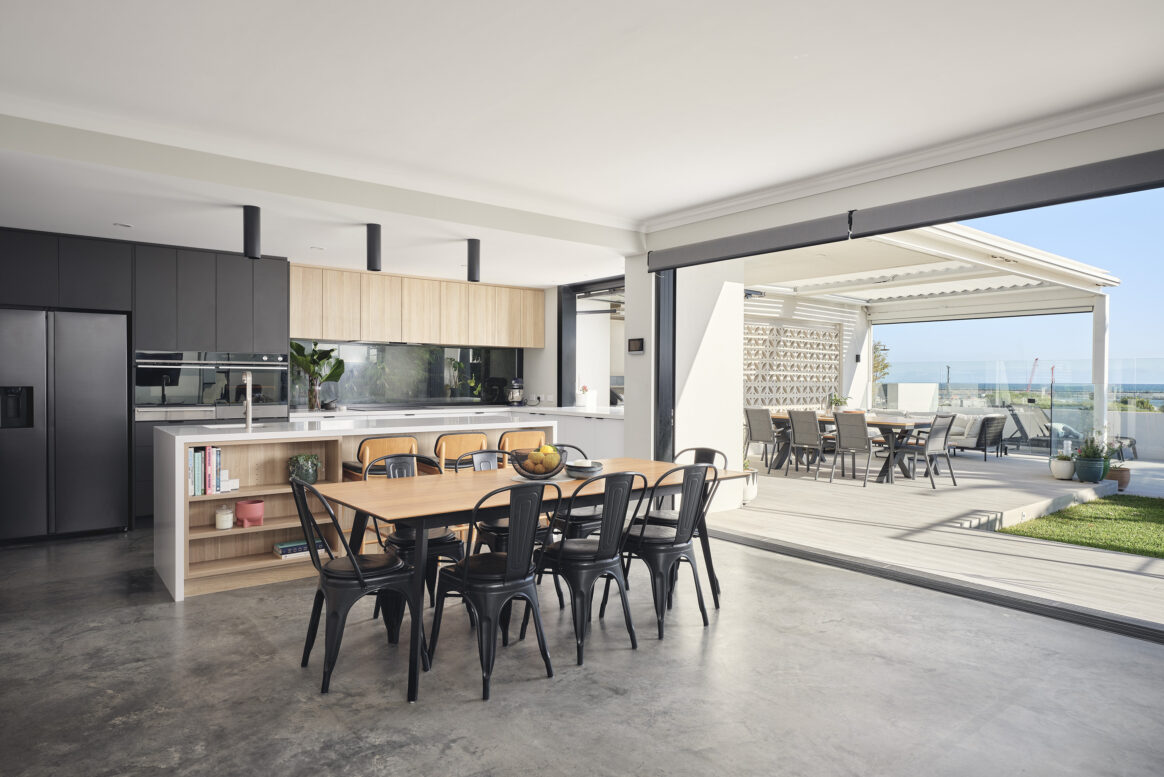
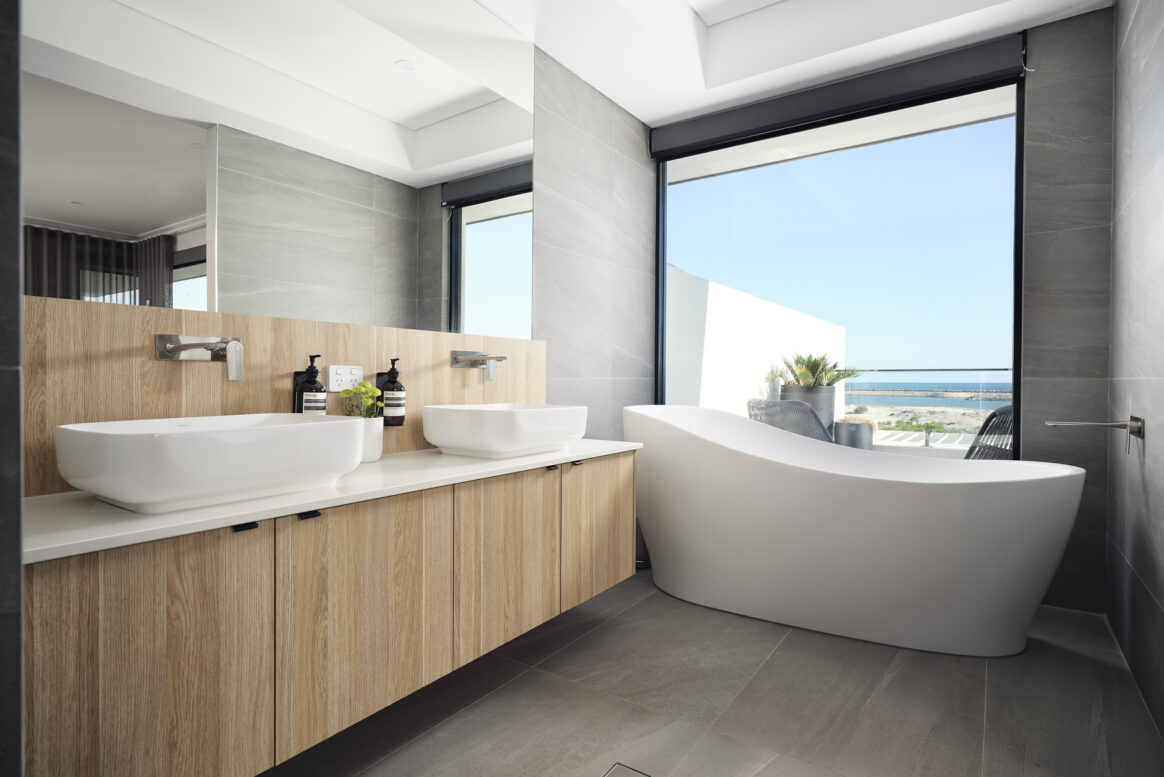
Positioned to make the most of its coastal location, the home captures uninterrupted ocean views from the main living areas and the luxurious primary suite. Large windows and clean sightlines allow the natural outlook to take centre stage while considered planning ensures that every angle connects back to the surrounding landscape.
A personal retreat with space to unwind and reflect
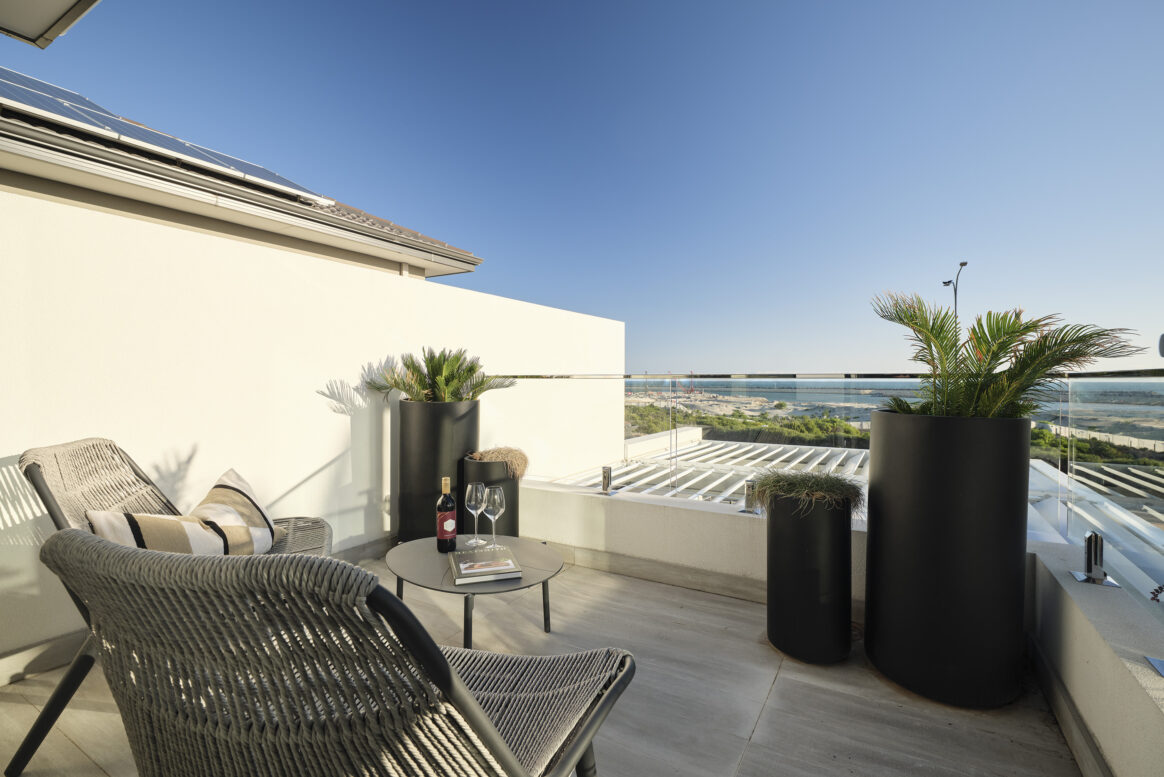
The primary suite opens onto a private balcony that feels like a hidden escape. It’s a quiet place for coffee, ocean gazing or watching the sun drop behind the horizon. Overlooking the pool and coastline beyond, this space captures the spirit of the home, calm, connected and completely personal.
Designed for easy living and seamless entertaining
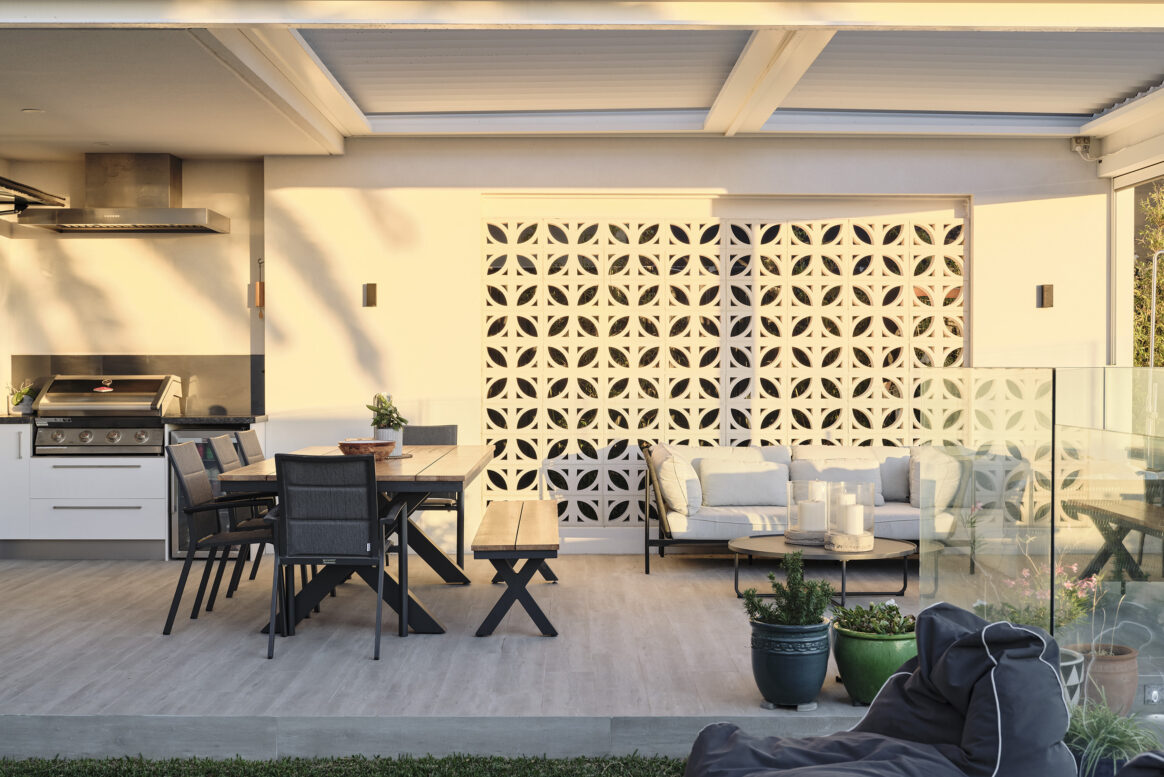
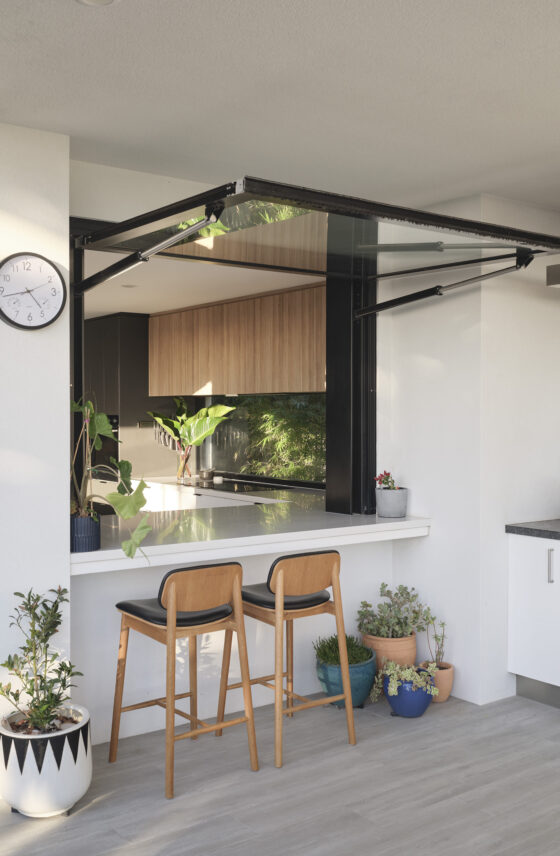
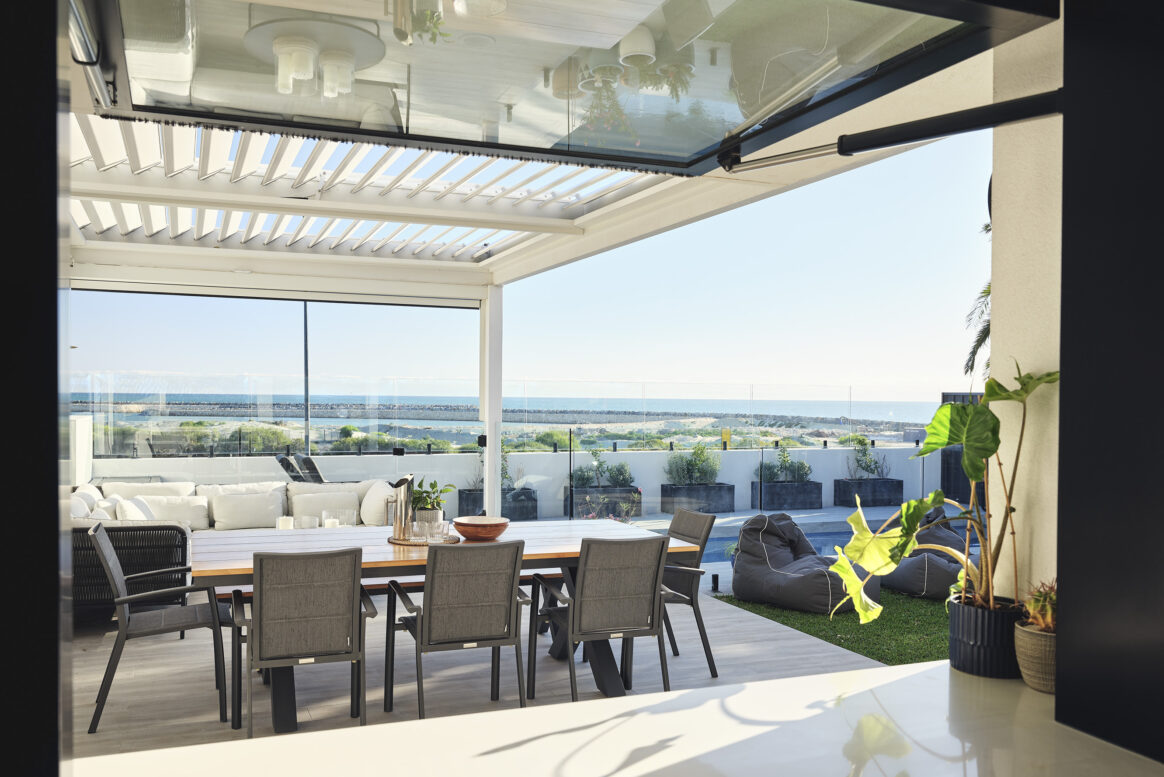
The layout invites easy connection and relaxed hosting, with the kitchen opening directly onto the alfresco through a clever electric serving window. This feature creates a seamless flow between indoor and outdoor spaces, perfect for long summer lunches, casual family dinners or simply enjoying the coastal breeze.