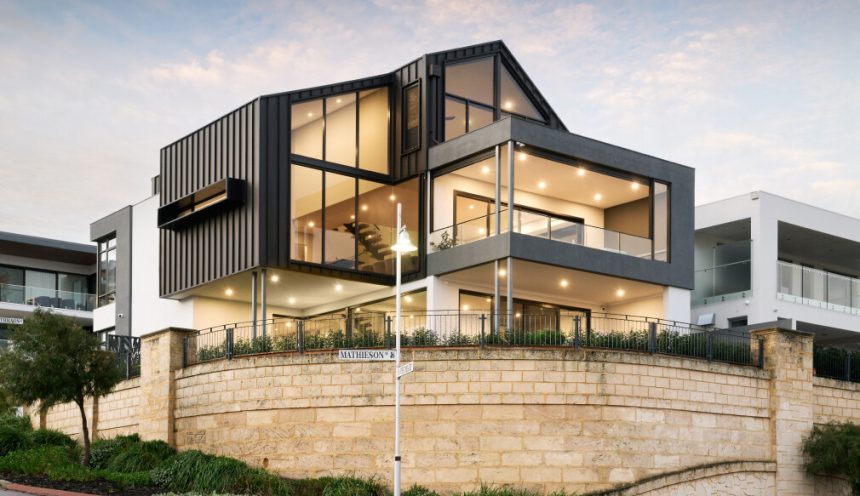
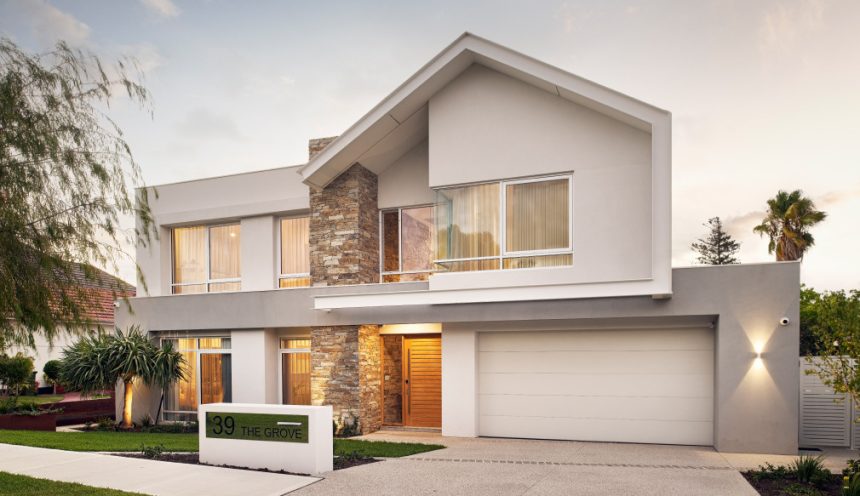
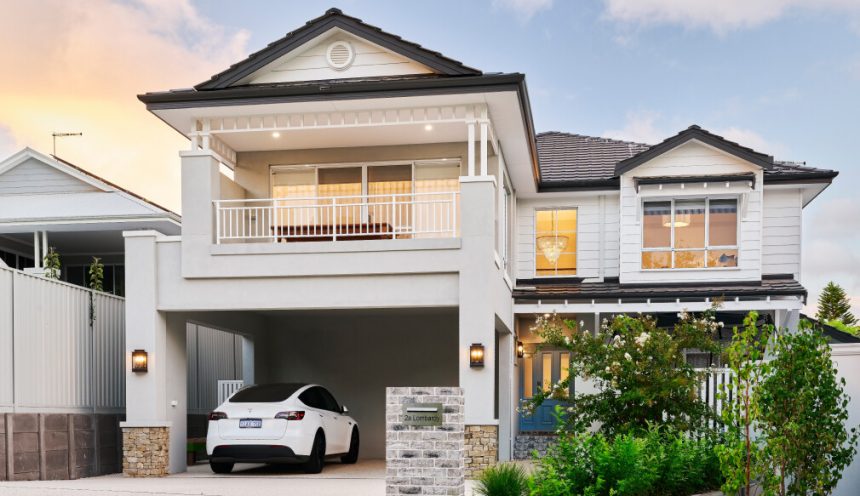
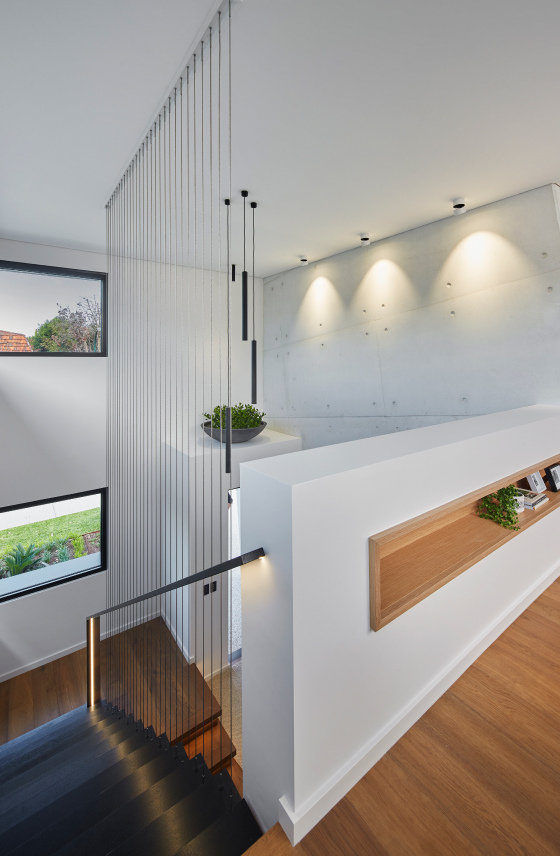
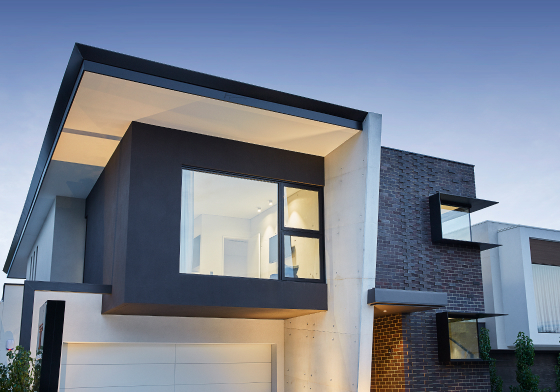
This modern personal home features bold geometric designs and expansive windows to capture the stunning views of its natural surroundings. The sophisticated exterior combines sleek lines with a refined mix of materials, creating an exquisite balance of elegance and contemporary style, perfect for our discerning client.
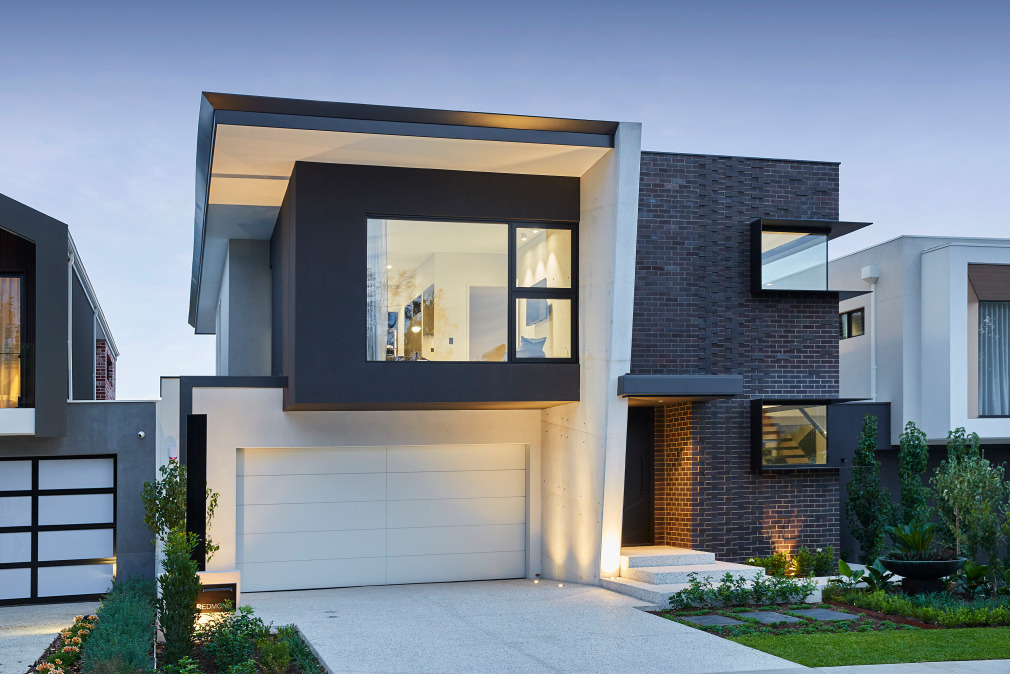
Contemporary luxury living
Featuring clean lines, large windows and a mix of dark and light materials, this home exudes sophistication and contemporary elegance. The striking design and impeccable attention to detail make it a standout, with the meticulously landscaped front garden showcasing true luxury living.
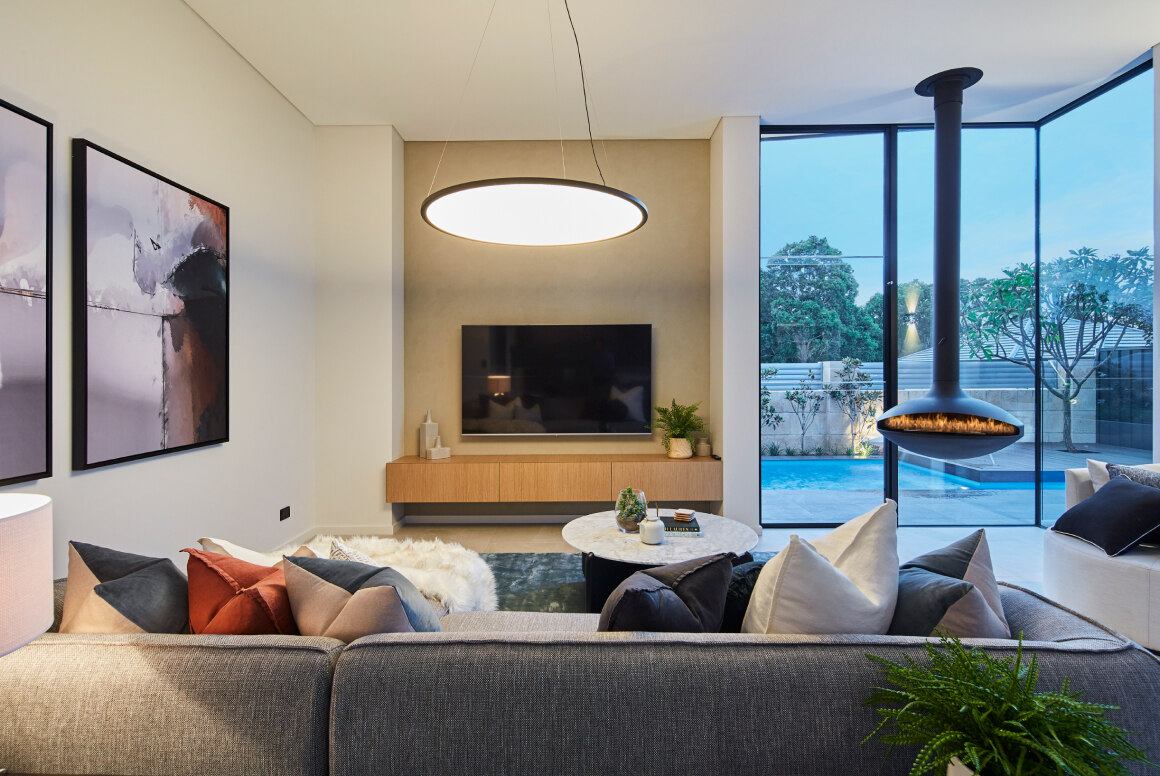
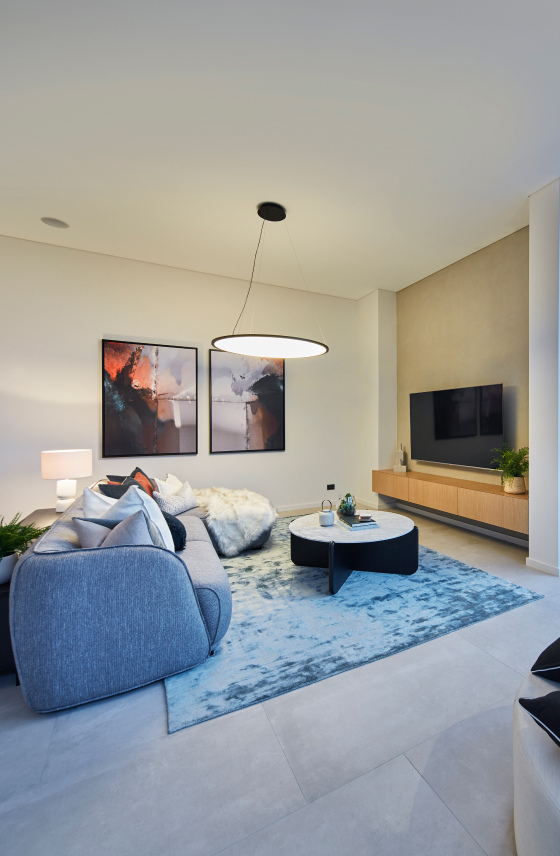
Luxurious living room with poolside views
Step into elegance with this luxurious living room, featuring floor-to-ceiling windows that offer serene poolside views. The centrepiece of this contemporary design is the suspended modern fireplace, creating a warm and inviting atmosphere. Perfect for entertaining or relaxing, this space epitomises sophisticated comfort and high-end living.
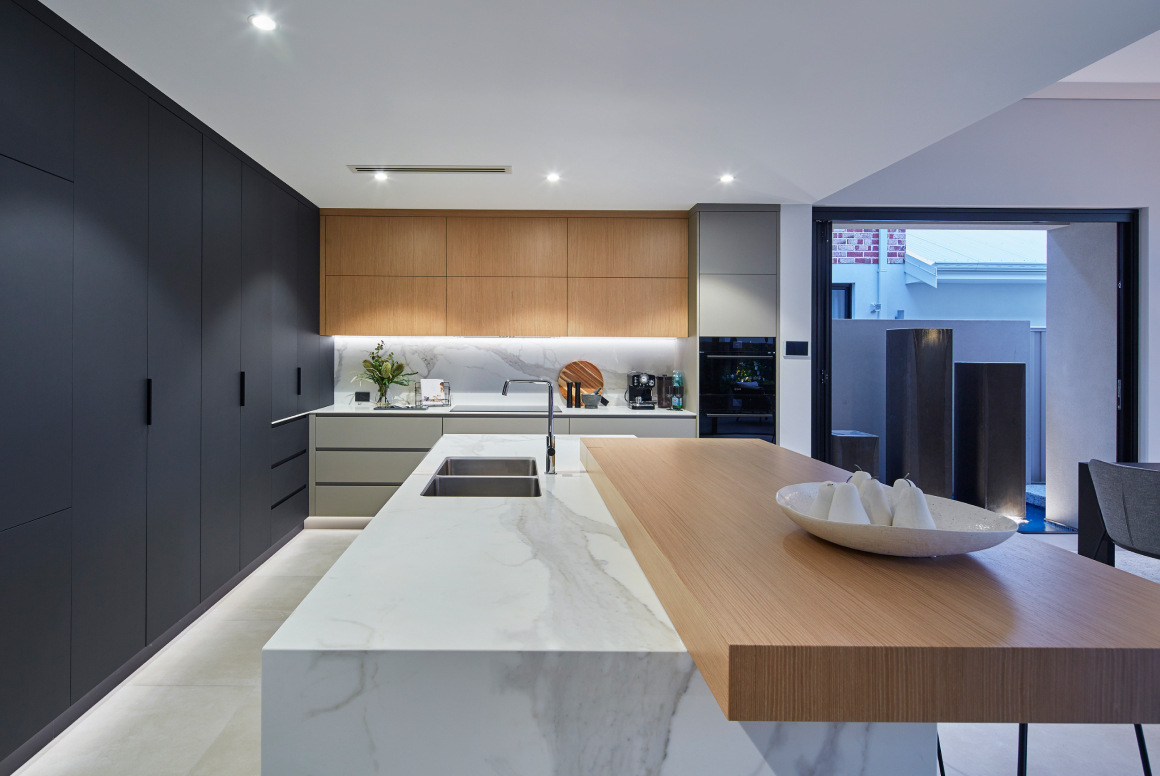
Contemporary kitchen design with open-plan living
This sleek and modern kitchen showcases a harmonious blend of elegance and practicality where functionality and style fuse. Featuring minimalist cabinetry, high-end appliances, and a stunning marble island with a wooden extension, this space was designed with both cooking and entertaining in mind. Ambient lighting and seamless indoor-outdoor flow make it the heart of luxurious living.
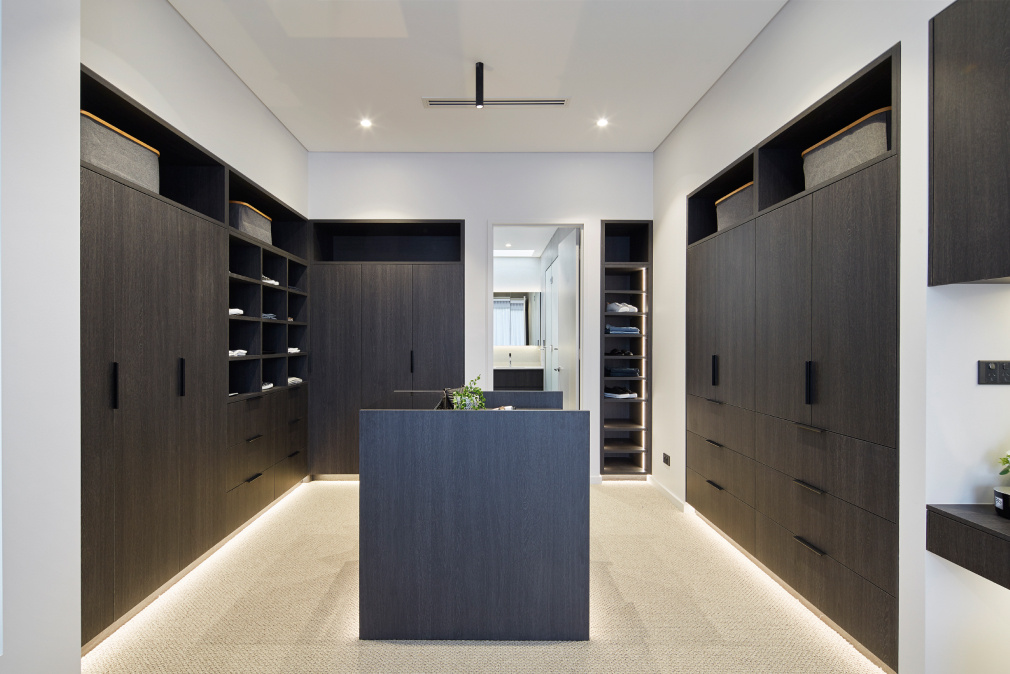
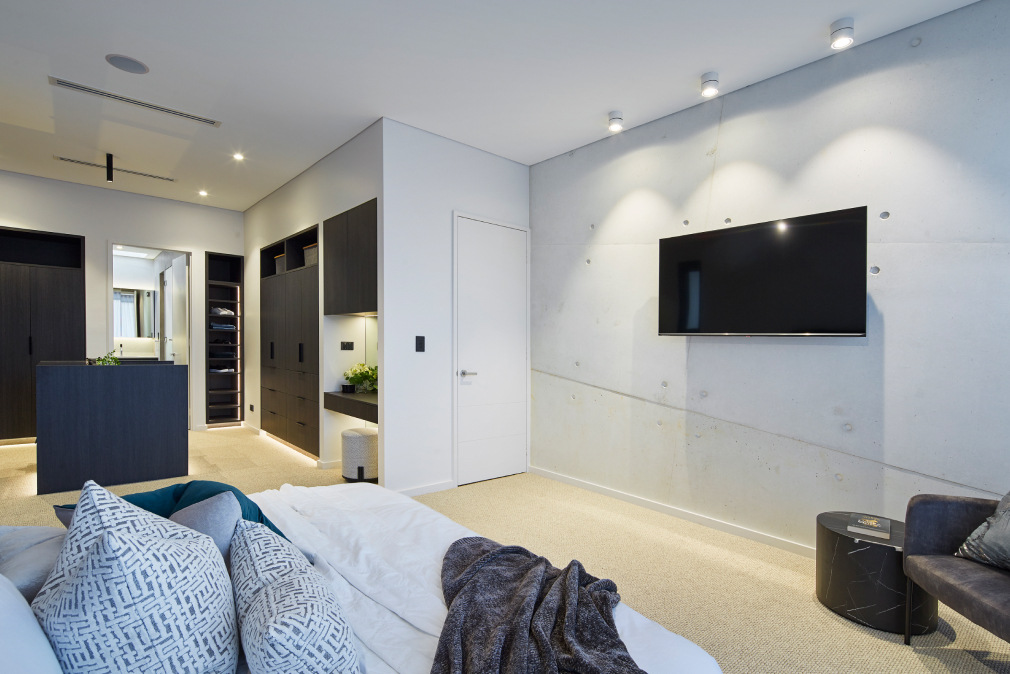
Exquisite walk-in closet design
This exquisite walk-in closet, featuring custom dark wood cabinetry and ample storage space is pure luxury. Elegant lighting enhances the modern design, while a central island provides convenience and style. The sophisticated space has been perfectly designed to organise and showcase our client’s wardrobe, whilst adding a touch of opulence to everyday living.
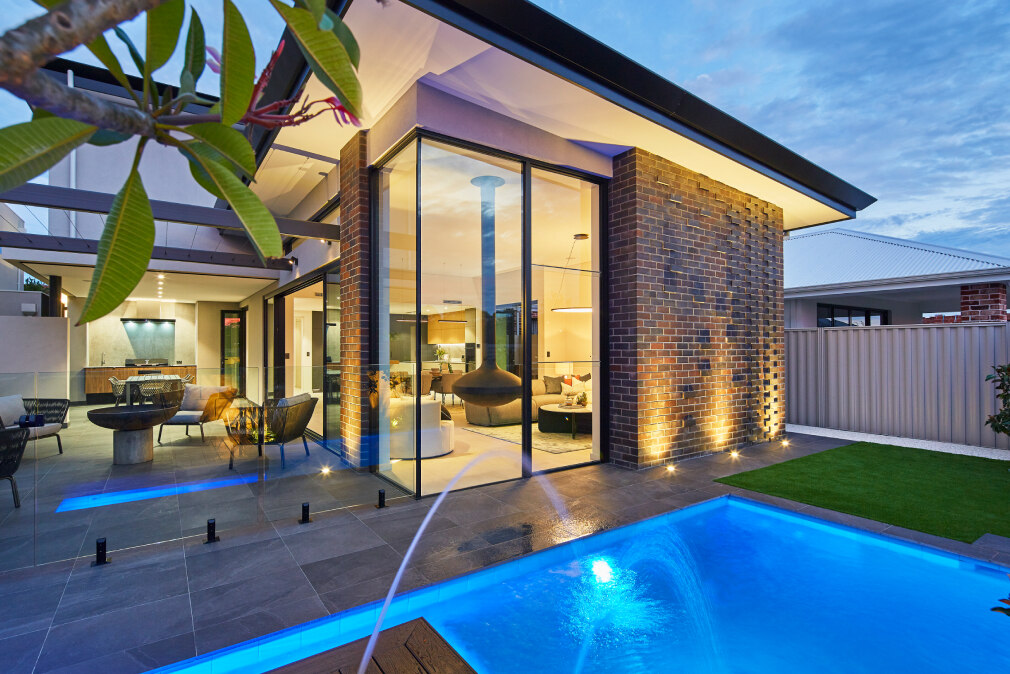
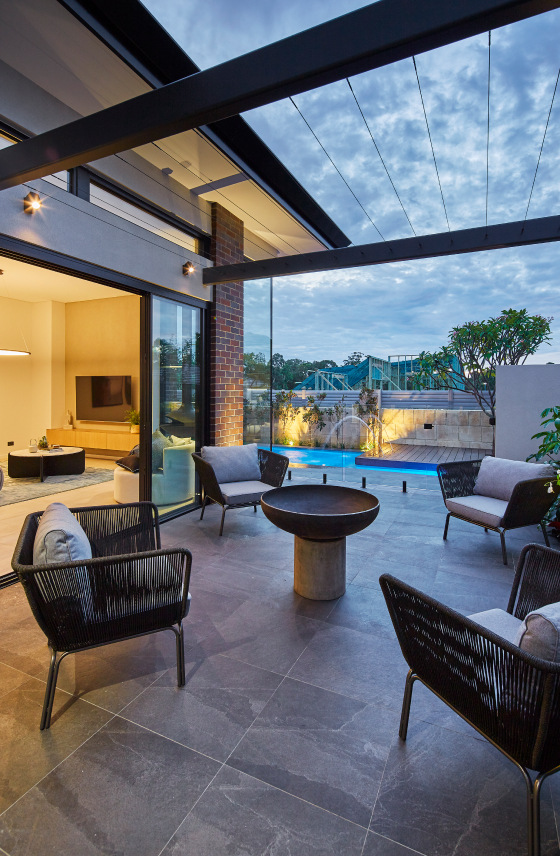
Elegant poolside retreat
Luxury is well and truly embraced with this stunning poolside retreat, its floor-to-ceiling windows offering a seamless indoor-outdoor flow, perfect for entertaining. The illuminated pool with elegant water features adds a touch of sophistication, while the sleek architectural design enhances the home’s contemporary charm. Combined with lush greenery, the space creates a serene and luxurious atmosphere for year-round enjoyment.